
Justina Kline
(330) 603-4162
(330) 603-4162
BEDS4
BATHS2 full
SQUARE FEET2,547
MLS#5253829
STATUSContingent
PROPERTY TYPEMulti Unit - Multiple
SUBDIVISIONSahara Sands Allotment 03
SCHOOLJackson Local
Property Description
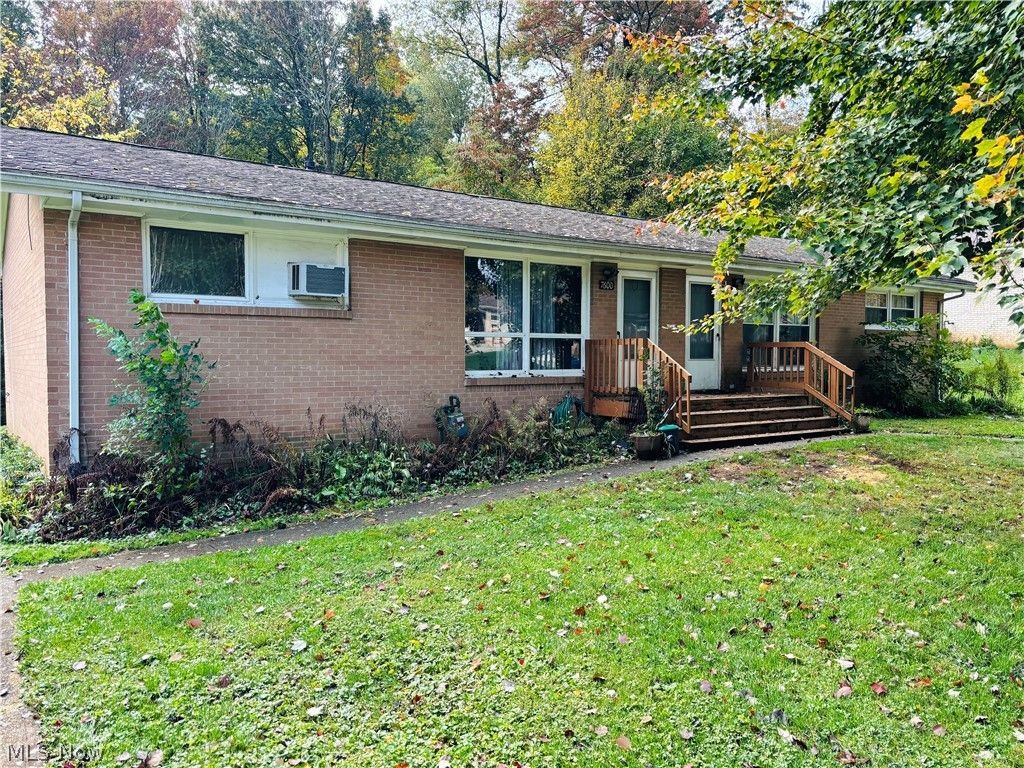
Investment Opportunity in Jackson Local School District! Presenting this beautifully maintained brick Ranch Duplex! Each unit has (2) bedrooms, a living room, an eat-in kitchen, and full baths on the main floor. Units also include basements for both with separate laundry and storage space. Both units are currently rented on a month to month ($800 & $775) , providing an opportunity for investors to add an income-producing property to their portfolio. Also a great opportunity to live in half and rent the other half! Each unit is metered separately for utilities. Current landlord only pays property taxes and sewer; tenants pay all the other utilities. Nice rear patios and private yard. Showing times are restricted to allow the tenants to remove pets for showings. Book your showing today!
Property Features
Property Type: Multi Unit - Multiple
Basement: Yes
Basement: Common Basement, Full, Concrete, Storage Space, Unfinished
Cooling: Central Air
Heating: Forced Air, Gas
Lot Size: 0.25 Acres
Roof Type: Shingle
Stories: 1.0
Taxes: $2,304 / year
Year Built: 1967
Amenities
Eat-in Kitchen
Storage
Private Yard
Feature Descriptions
Accessibility: None
Appliances: Range, Refrigerator
Community Features: Sidewalks
Days on Site: 11
Exterior: Brick, Block, Glass
Fencing: None
Laundry: In Basement, Lower Level, Laundry Room, In Unit
Lot: Dead End, Private, Wooded
Parcel#: 01605734
Parking: Driveway
Sewer: Public Sewer
View: Neighborhood
Water: Public
Window: Wood Frames
Local Schools
School District: Jackson Local
Listed By / Shown By
Listed By
Agency Name: Berkshire Hathaway HomeServices Simon & Salhany Realty
Agency Contact: 330-929-0707, simonsalhanysold@gmail.com
Shown By
Agent Name: Justina Kline
Agent Phone: (330) 603-4162
Agency Title: M.C. Real Estate

Estimate Your Payment
Estimated Payment
$ 783.55 per month $523.01 Principal & Interest $192.00 Property Tax $68.54 Homeowner's InsuranceChange Payment Information
Listing data compilation and photo(s) © 2026 - Multiple Listing Service, Inc. – All Rights Reserved
The photos may be altered, edited, enhanced or virtually staged.
Privacy Policy / DMCA Notice / ADA Accessibility


This site is hosted, designed and copyright
© 1994 - 2026 by
Delta Media Group, Inc. -- Patent Pending --
7600 Peyton Street Nw | MLS# 5253829
This multi-family property located at 7600 Peyton Street Nw, Massillon, OH 44646 is currently listed for sale with an asking price of $235,000. Peyton Street Nw is located within the Jackson Local school district. Search Massillon real estate on jkline.mcrealestateohio.com today.