
Justina Kline
(330) 603-4162
(330) 603-4162
BEDS2
BATHS1 full 1 partial
SQUARE FEET1,371
MLS#5256046
STATUSActive
PROPERTY TYPEResidential - Condominium
SUBDIVISIONWindsor Commons
SCHOOLNordonia Hills City
Property Description
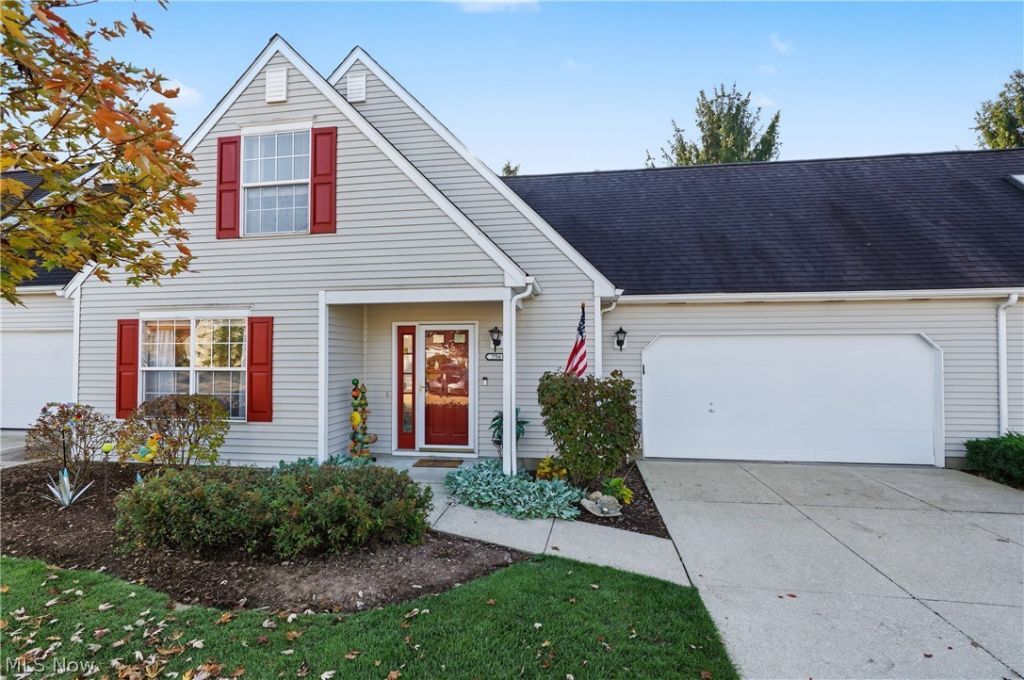
Beautifully Updated Condo with Gorgeous Fall Views! This super-nice 2-bedroom, 1.5-bath condo offers comfortable living spaces and stylish updates throughout! The spacious, inviting great room features a gas fireplace, butler's pantry, and sliders leading to a deck where you can relax and enjoy the most beautiful views, especially when the fall colors are at their peak. The updated eat-in kitchen offers corian countertops, backsplash, along with newer appliances, including a refrigerator and stove (2023) and dishwasher (2025). A convenient first-floor powder room and laundry area complete the main level. Upstairs, you'll find two generously sized bedrooms with the primary bedroom offering two closets and a show-stopping re-designed full bath featuring an oversized walk-in shower with skylight and beautiful ceramic tile flooring. With its wonderful layout, thoughtful updates, and spectacular seasonal views, this condo is a place you'll love to call home! Two car garage with pull down attic storage is a bonus. Updates - Full bath - 2026; Luxury vinyl flooring and carpeting - 2024; Kitchen - 2023; and hot water tank - 2021.
Property Features
Property Type: Residential - Condominium
Basement: None
Cooling: Central Air
Fireplaces: 1
Garage: 2 car attached
Heating: Forced Air, Fireplace(s), Gas
Home Style: Cape Cod
Lot Size: 0.03 Acres
Roof Type: Asphalt, Fiberglass
Stories: 2.0
Taxes: $3,407 / year
Year Built: 1996
Amenities
Entrance Foyer
Eat-in Kitchen
Pantry
Feature Descriptions
Appliances: Dryer, Dishwasher, Disposal, Microwave, Range, Refrigerator, Washer
Days on Site: 1
Exterior: Vinyl Siding
Fireplace: Great Room, Living Room, Gas
HOA: Yes
HOA Fee: 427.98/ Monthly
Laundry: Main Level
Parcel#: 4503882
Parking: Attached, Electricity, Garage Faces Front, Garage, Garage Door Opener, Paved, Water Available
Patio/Porch: Deck, Front Porch
Security: Smoke Detector(s)
Sewer: Public Sewer
Water: Public
Room Sizes
Bedroom: 12 x 11 Level - Second
Primary Bathroom: 12 x 8 Level - Second
Primary Bedroom: 15 x 13 Level - Second
Bathroom: 5 x 5 Level - First
Laundry: 10 x 9 Level - First
Eat-in Kitchen: 24 x 17 Level - First
Great Room: 24 x 19 Level - First
Local Schools
School District: Nordonia Hills City
Listed By / Shown By
Listed By
Agency Name: Keller Williams Chervenic Rlty
Agency Contact: SueWarren@kw.com, 330-903-4822
Shown By
Agent Name: Justina Kline
Agent Phone: (330) 603-4162
Agency Title: M.C. Real Estate

Estimate Your Payment
Estimated Payment
$ 900.64 per month $545.26 Principal & Interest $283.92 Property Tax $71.46 Homeowner's InsuranceChange Payment Information
Listing data compilation and photo(s) © 2026 - Multiple Listing Service, Inc. – All Rights Reserved
The photos may be altered, edited, enhanced or virtually staged.
Privacy Policy / DMCA Notice / ADA Accessibility


This site is hosted, designed and copyright
© 1994 - 2026 by
Delta Media Group, Inc. -- Patent Pending --
7561 Chandler Court, Unit 47 | MLS# 5256046
This condo located at 7561 Chandler Court, Unit 47, Northfield, OH 44067 is currently listed for sale with an asking price of $245,000. This property was built in 1996 and has 2 bedrooms and 1 full and 1 partial baths with 1371 sq. ft. Chandler Court, Unit 47 is located in the Windsor Commons subdivision within the Nordonia Hills City school district. Search Windsor Commons real estate on jkline.mcrealestateohio.com today.