
Justina Kline
(330) 603-4162
(330) 603-4162
BEDS4
BATHS2 full
SQUARE FEET2,458
MLS#5256355
STATUSActive
PROPERTY TYPEResidential - Single Family
SUBDIVISIONBrighton
SCHOOLZanesville City
Property Description
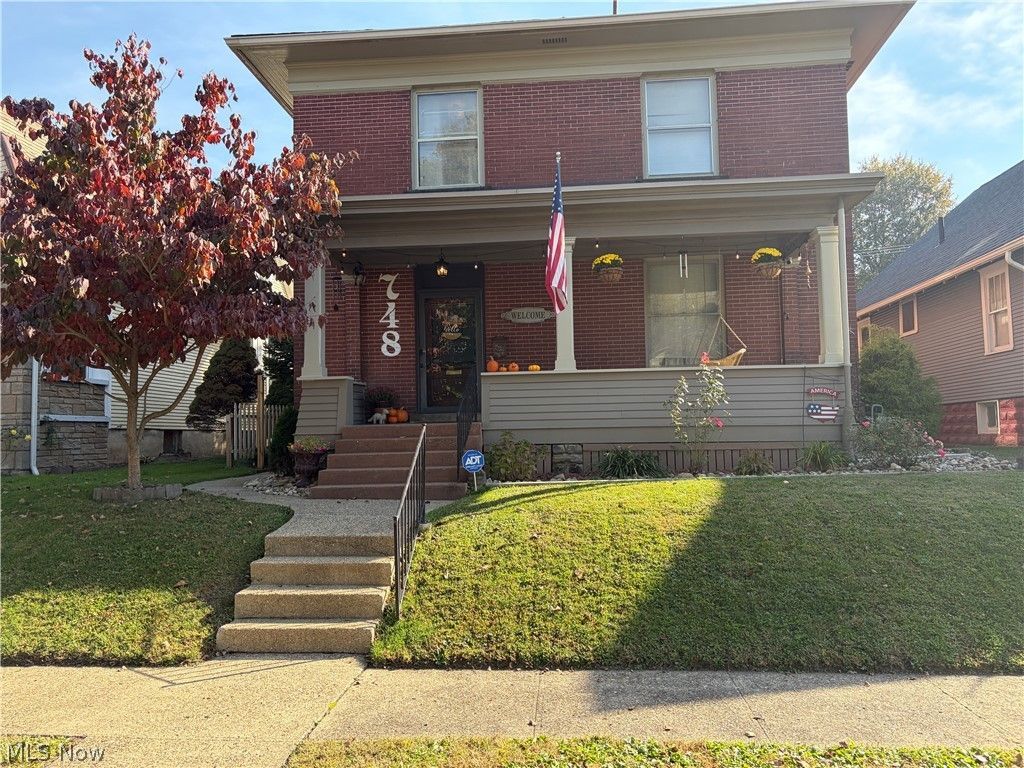
Timeless Charm Meets Modern Living! ? Step back in time and fall in love with this beautifully restored brick home, rich in history and timeless character! Built in 1910, this charming property seamlessly blends its original historical beauty with modern amenities for today's lifestyle. Stunning woodwork and classic architectural details create a warm and inviting atmosphere throughout. Featuring 4 spacious bedrooms and 2 full bathrooms, this home offers plenty of room to relax, entertain, and make lasting memories. Enjoy the beauty of the outdoors with gorgeous landscaping, a private backyard perfect for unwinding, and a delightful sunroom ideal for morning coffee or relaxing with a good book. A 2½-car garage provides additional space for parking, storage, or hobbies. Full of character, thoughtfully restored, and beautifully maintained, this one-of-a-kind property offers the perfect blend of historic elegance and modern comfort. Don't miss your opportunity to own a piece of history!
Property Features
Property Type: Residential - Single Family
Basement: Yes
Basement: Full, Partially Finished, Sump Pump
Cooling: Central Air
Fireplaces: 3
Garage: 2.5
Heating: Forced Air, Gas
Home Style: Conventional
Lot Size: 0.15 Acres
Roof Type: Asphalt, Fiberglass
Stories: 2.0
Taxes: $1,860 / year
Year Built: 1910
Amenities
Entrance Foyer
High Ceilings
Natural Woodwork
Feature Descriptions
Appliances: Dryer, Dishwasher, Disposal, Range, Refrigerator, Washer
Exterior: Brick
Fencing: Back Yard, Fenced
Fireplace: Decorative
Laundry: Lower Level
Parcel#: 82-35-02-13-000
Parking: Additional Parking, Detached, Garage, Garage Door Opener
Patio/Porch: Covered, Front Porch, Patio
Sewer: Public Sewer
Water: Public
Local Schools
School District: Zanesville City
Listed By / Shown By
Listed By
Agency Name: Coldwell Banker Realty
Agency Contact: 740-366-3318, newton.burris@kingthompson.com
Shown By
Agent Name: Justina Kline
Agent Phone: (330) 603-4162
Agency Title: M.C. Real Estate

Estimate Your Payment
Estimated Payment
$ 746.55 per month $523.01 Principal & Interest $155.00 Property Tax $68.54 Homeowner's InsuranceChange Payment Information
Listing data compilation and photo(s) © 2026 - Multiple Listing Service, Inc. – All Rights Reserved
The photos may be altered, edited, enhanced or virtually staged.
Privacy Policy / DMCA Notice / ADA Accessibility


This site is hosted, designed and copyright
© 1994 - 2026 by
Delta Media Group, Inc. -- Patent Pending --
748 Lexington Avenue | MLS# 5256355
This single family home located at 748 Lexington Avenue, Zanesville, OH 43701 is currently listed for sale with an asking price of $234,999. This property was built in 1910 and has 4 bedrooms and 2 full baths with 2458 sq. ft. Lexington Avenue is located in the Brighton subdivision within the Zanesville City school district. Search Brighton real estate on jkline.mcrealestateohio.com today.