
Justina Kline
(330) 603-4162
(330) 603-4162
BEDS5
BATHS3 full 1 partial
SQUARE FEET3,901
MLS#5254557
STATUSActive
PROPERTY TYPEResidential - Single Family
SCHOOLParma City
Property Description
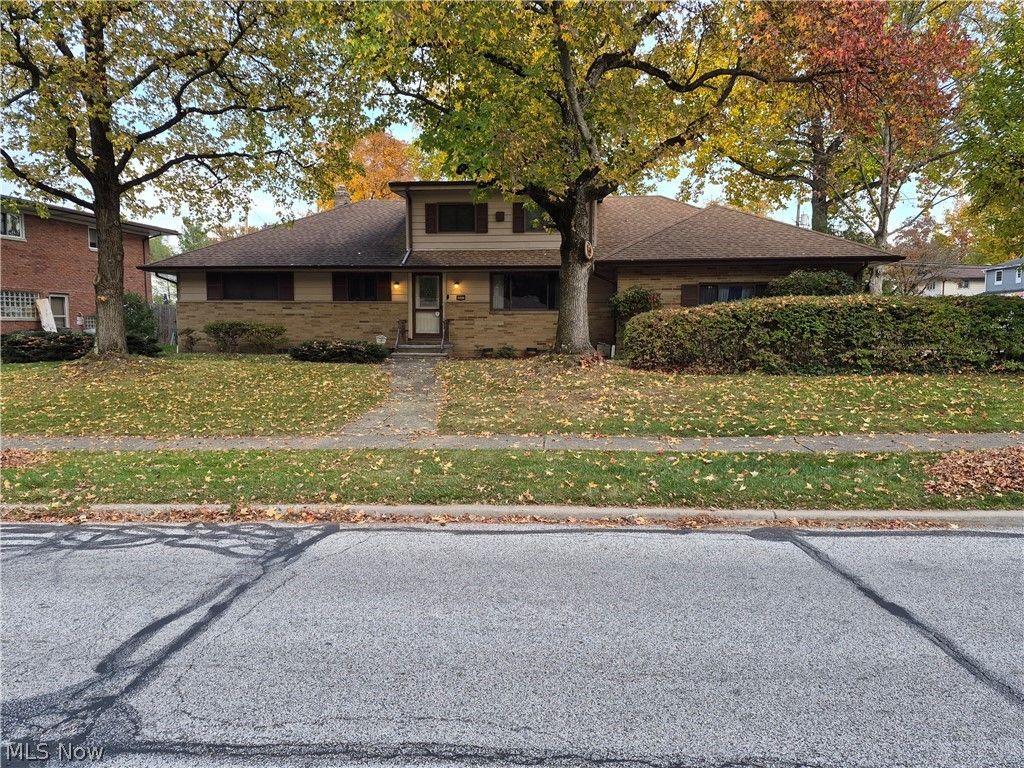
Come and visit this amazing Move-in Ready property!! Unique!! Over 3,000 sq. ft. without including finished basement. 5 bedrooms with 3.5 baths, 1st floor office, eat-in kitchen, formal dining and living rooms, family room with fireplace, 1st floor laundry, attached garage, 2 bedrooms up with a full bath, great storage area, enclosed patio (21x15) with skylights and sink area. Finished basement includes kitchen sink area and full bath with new shower & light fixtures, walkout area to backyard from basement. Outdoor built-in grill, storage shed, beautifully landscaped. Lots of updates, too many to list here, see supplements for complete list. Kitchen has Corian counters, beautiful Maple cabinets, extra large pantry, built-in desk area, stove with air-fry oven. Kitchen & family room with high-end non-scratch flooring. Laundry room has built-in cabinets for storage and provides work area. Half bath. Kohler whole house gas generator, lightening rods on the house, and alarm system. This house will provide you many years of entertaining and creating memories. Just bring your decorating ideas!!
Property Features
Property Type: Residential - Single Family
Basement: Yes
Basement: Full, Finished
Cooling: Central Air, Ceiling Fan(s)
Fireplaces: 1
Garage: 2 car attached
Heating: Forced Air, Gas
Home Style: Cape Cod
Lot Size: 0.32 Acres
Roof Type: Asphalt, Fiberglass
Stories: 2.0
Taxes: $4,218 / year
Year Built: 1962
Feature Descriptions
Accessibility: None
Appliances: Dryer, Dishwasher, Microwave, Refrigerator, Washer
Community Features: Public Transportation
Exterior: Aluminum Siding, Brick
Parcel#: 474-14-022
Parking: Attached, Drain, Electricity, Garage, Garage Door Opener, Paved, Water Available
Patio/Porch: Enclosed, Patio, Porch
Sewer: Public Sewer
Water: Public
Room Sizes
Other: N D x N D Level - First
Sunroom: 21 x 15 Level - First
Other: 21 x 9 Level - Second
Office: 12 x 10 Level - First
Bedroom: 25 x 13 Level - Second
Bathroom: 14 x 6 Level - First
Eat-in Kitchen: 19 x 11 Level - First
Bedroom: 18 x 10 Level - Second
Primary Bedroom: 14 x 13 Level - First
Bedroom: 12 x 10 Level - First
Bathroom: 14 x 8 Level - Second
Utility Room: 10 x 10 Level - First
Bedroom: 13 x 10 Level - First
Dining Room: 13 x 10 Level - First
Family Room: 20 x 14 Level - First
Living Room: 21 x 15 Level - First
Local Schools
School District: Parma City
Listed By / Shown By
Listed By
Agency Name: CENTURY 21 DePiero & Associates, Inc.
Agency Contact: 440-842-7010, topc21ohioagent@aol.com
Shown By
Agent Name: Justina Kline
Agent Phone: (330) 603-4162
Agency Title: M.C. Real Estate

Estimate Your Payment
Estimated Payment
$ 1,358.14 per month $890.00 Principal & Interest $351.50 Property Tax $116.64 Homeowner's InsuranceChange Payment Information
Listing data compilation and photo(s) © 2026 - Multiple Listing Service, Inc. – All Rights Reserved
The photos may be altered, edited, enhanced or virtually staged.
Privacy Policy / DMCA Notice / ADA Accessibility


This site is hosted, designed and copyright
© 1994 - 2026 by
Delta Media Group, Inc. -- Patent Pending --
6697 Greenbriar Drive | MLS# 5254557
This single family home located at 6697 Greenbriar Drive, Parma Heights, OH 44130 is currently listed for sale with an asking price of $399,900. This property was built in 1962 and has 5 bedrooms and 3 full and 1 partial baths with 3901 sq. ft. Greenbriar Drive is located within the Parma City school district. Search Parma Heights real estate on jkline.mcrealestateohio.com today.