
Justina Kline
(330) 603-4162
(330) 603-4162
BEDS2
BATHS2 full
SQUARE FEET1,157
MLS#5225705
STATUSActive
PROPERTY TYPEResidential - Condominium
SUBDIVISIONPine Mill Rdg Condo Estates #4
SCHOOLWoodridge Local
Property Description
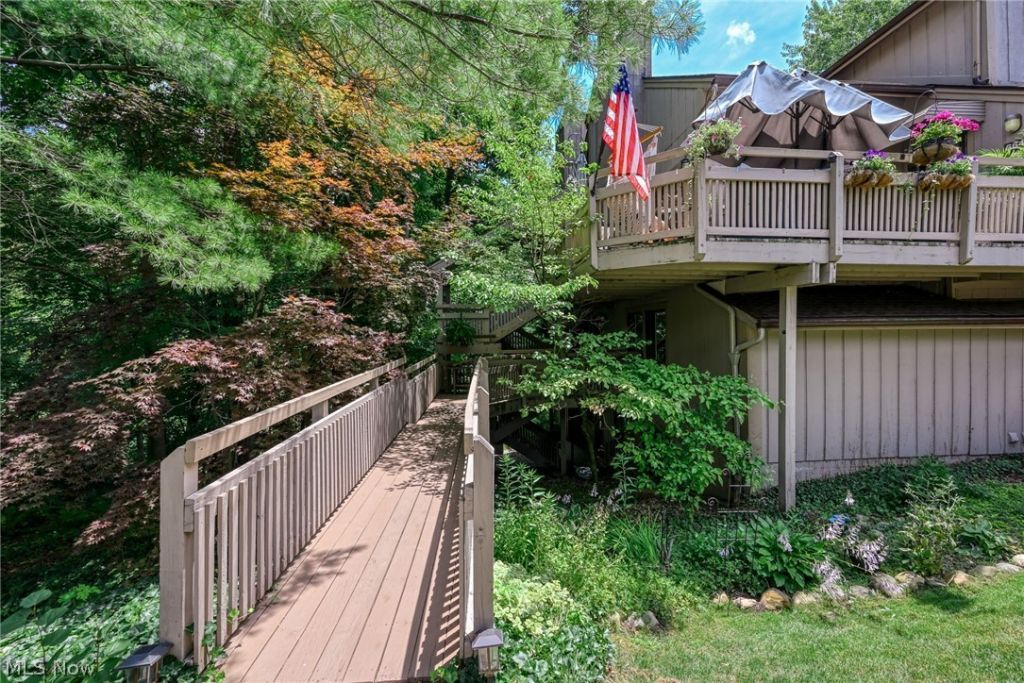
Surrounded by a peaceful wooded setting, this beautiful designer-inspired first-floor condo in the desirable Pine Mill Ridge #4 community, offers the perfect blend of privacy, comfort, and modern living. This first-floor 2-bedroom 2-full bath home offers an open, inviting floor plan designed for comfortable living and easy entertaining. The living room features a cozy wood-burning fireplace, while the stunning remodeled kitchen showcases quartz countertops, custom cabinetry, newer appliances, and a breakfast bar. The adjoining dining area includes additional custom cabinetry with matching quartz countertops for extra storage and serving space. The spacious family room opens through sliding doors to a private covered deck overlooking a peaceful wooded setting. The owner's suite offers double closets and a beautifully updated en-suite bath. A generously sized second bedroom and an updated full bath provide the perfect space for guests, family, or a home office. Both bathrooms have been fully updated with new showers, vanities, toilets, lighting, and fixtures. A convenient laundry area with ample storage completes the home. Freshly painted 7/26 and AC new in 2025. Residents also enjoy access to the community pool, offering the perfect place to relax, unwind, and enjoy the warmer months... Call your realtor for a private showing today.
Property Features
Property Type: Residential - Condominium
Cooling: Wall Unit(s)
Fireplaces: 1
Garage: 1
Heating: Baseboard, Hot Water, Steam
Home Style: Ranch
Lot Size: 0.03 Acres
Roof Type: Asphalt, Fiberglass
Stories: 1.0
Taxes: $2,108 / year
Year Built: 1988
Feature Descriptions
Days on Site: 6
Exterior: Wood Siding
Fireplace: Family Room, Living Room, Wood Burning
Laundry: Electric Dryer Hookup, Main Level, In Unit
Parcel#: 7001416
Parking: Additional Parking, Detached, Garage
Patio/Porch: Deck
Pets Allowed: Yes
Sewer: Public Sewer
Water: Public
Room Sizes
Bedroom: 15 x 10 Level - First
Dining Room: 10 x 7 Level - First
Living Room: 15 x 15 Level - First
Family Room: 12 x 10 Level - First
Kitchen: 8 x 8 Level - First
Primary Bedroom: 15 x 14 Level - First
Local Schools
School District: Woodridge Local
Listed By / Shown By
Listed By
Agency Name: RE/MAX Crossroads Properties
Agency Contact: carolyn@carolyncrocker.com, 330-808-0745
Shown By
Agent Name: Justina Kline
Agent Phone: (330) 603-4162
Agency Title: M.C. Real Estate

Estimate Your Payment
Estimated Payment
$ 658.98 per month $427.31 Principal & Interest $175.67 Property Tax $56.00 Homeowner's InsuranceChange Payment Information
Listing data compilation and photo(s) © 2026 - Multiple Listing Service, Inc. – All Rights Reserved
The photos may be altered, edited, enhanced or virtually staged.
Privacy Policy / DMCA Notice / ADA Accessibility


This site is hosted, designed and copyright
© 1994 - 2026 by
Delta Media Group, Inc. -- Patent Pending --
654 Meredith Lane | MLS# 5225705
This condo located at 654 Meredith Lane, Cuyahoga Falls, OH 44223 is currently listed for sale with an asking price of $192,000. This property was built in 1988 and has 2 bedrooms and 2 full baths with 1157 sq. ft. Meredith Lane is located in the Pine Mill Rdg Condo Estates #4 subdivision within the Woodridge Local school district. Search Pine Mill Rdg Condo Estates #4 real estate on jkline.mcrealestateohio.com today.