
Justina Kline
(330) 603-4162
(330) 603-4162
BEDS3
BATHS2 full 2 partial
SQUARE FEET2,200
MLS#5243185
STATUSActive
PROPERTY TYPEResidential - Single Family
SUBDIVISIONDeerfield Estates Sub #4
SCHOOLAmherst Exempted Village
Property Description
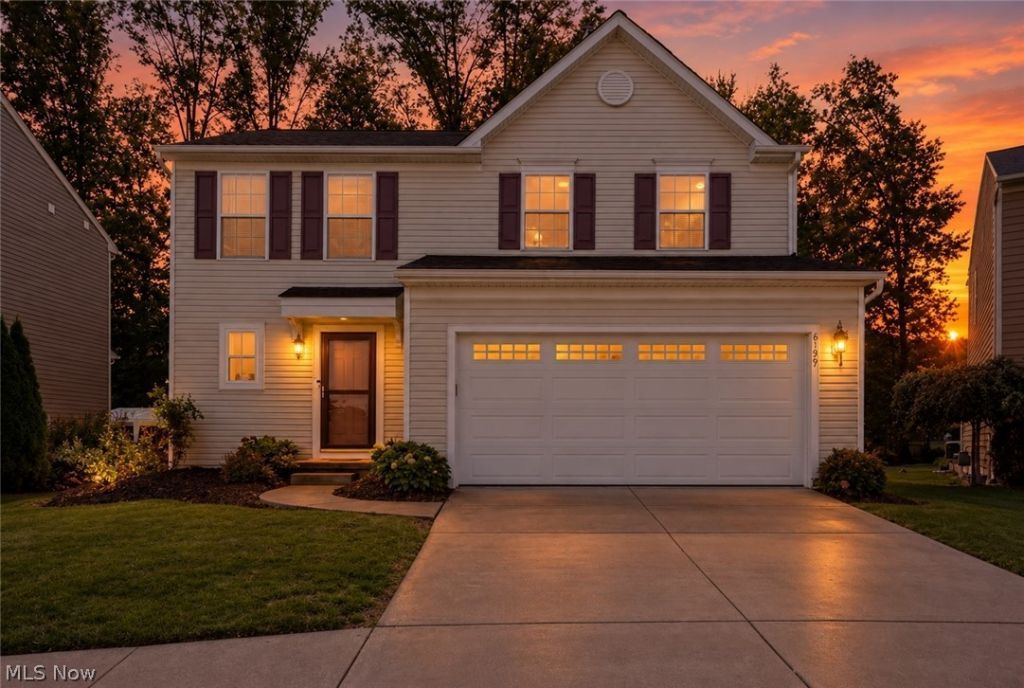
**Move-In Ready Comfort with Room to Enjoy!** Welcome to 6199 E. Meadow Farm Ln.! Fresh updates, a fenced backyard, and fantastic community amenities make this home one to check out! Enjoy fresh interior paint throughout, new carpet in the living room and upstairs hallway, and an inviting open living space centered around a cozy gas fireplace. The first floor also features a convenient half bath for guests. Upstairs, you'll find three bedrooms, two full bathrooms, and the convenience of second-floor laundry. The spacious primary suite features a huge walk-in closet and private en-suite bath. Major updates include a new furnace and central air in 2023, plus a tankless hot water system for added peace of mind. Love spending time outdoors? The fully fenced backyard is ready for pets, play, or entertaining, with an extended concrete patio added in 2025-perfect for summer grilling and relaxing evenings. You'll also enjoy access to the community center and pool, giving you even more ways to make the most of your downtime. **Fresh, functional, and ready for its next owner!** With valuable updates, great outdoor space, community amenities, and convenient access to shopping and major highways, this home checks all the boxes for comfortable everyday living.
Property Features
Property Type: Residential - Single Family
Basement: Yes
Basement: Full, Partially Finished
Cooling: Central Air
Fireplaces: 1
Garage: 2 car attached
Heating: Gas
Home Style: Colonial
Lot Size: 0.14 Acres
Roof Type: Asphalt, Fiberglass
Stories: 2.0
Taxes: $3,763 / year
Year Built: 2010
Feature Descriptions
Appliances: Microwave, Range, Refrigerator
Community Features: Clubhouse, Pool
Days on Site: 50
Exterior: Vinyl Siding
Fencing: Vinyl
HOA: Yes
HOA Fee: 450/ Annually
Laundry: Upper Level
Parcel#: 05-00-001-000-250
Parking: Attached, Garage
Pool: Community
Sewer: Public Sewer
Swimming Pool: Yes
Water: Public
Room Sizes
Family Room: 18 x 15 Level - Lower
Laundry: 8 x 8 Level - Second
Bedroom: 13 x 11 Level - Second
Bedroom: 12 x 10 Level - Second
Primary Bedroom: 20 x 12 Level - Second
Eat-in Kitchen: 16 x 13 Level - First
Sitting Room: 11 x 10 Level - First
Living Room: 17 x 14 Level - First
Local Schools
School District: Amherst Exempted Village
Listed By / Shown By
Listed By
Agency Name: Russell Real Estate Services
Agency Contact: christinacoughlin1983@gmail.com, 440-742-4644
Shown By
Agent Name: Justina Kline
Agent Phone: (330) 603-4162
Agency Title: M.C. Real Estate

Estimate Your Payment
Estimated Payment
$ 1,119.10 per month $712.18 Principal & Interest $313.58 Property Tax $93.33 Homeowner's InsuranceChange Payment Information
Listing data compilation and photo(s) © 2026 - Multiple Listing Service, Inc. – All Rights Reserved
The photos may be altered, edited, enhanced or virtually staged.
Privacy Policy / DMCA Notice / ADA Accessibility


This site is hosted, designed and copyright
© 1994 - 2026 by
Delta Media Group, Inc. -- Patent Pending --
6199 E Meadow Farm Lane | MLS# 5243185
This single family home located at 6199 E Meadow Farm Lane, Lorain, OH 44053 is currently listed for sale with an asking price of $320,000. This property was built in 2010 and has 3 bedrooms and 2 full and 2 partial baths with 2200 sq. ft. E Meadow Farm Lane is located in the Deerfield Estates Sub #4 subdivision within the Amherst Exempted Village school district. Search Deerfield Estates Sub #4 real estate on jkline.mcrealestateohio.com today.