
Justina Kline
(330) 603-4162
(330) 603-4162
BEDS3
BATHS2 full
SQUARE FEET1,388
MLS#5226496
STATUSActive
PROPERTY TYPEResidential - Single Family
SUBDIVISIONAshbourne
SCHOOLRiverside Local
Property Description
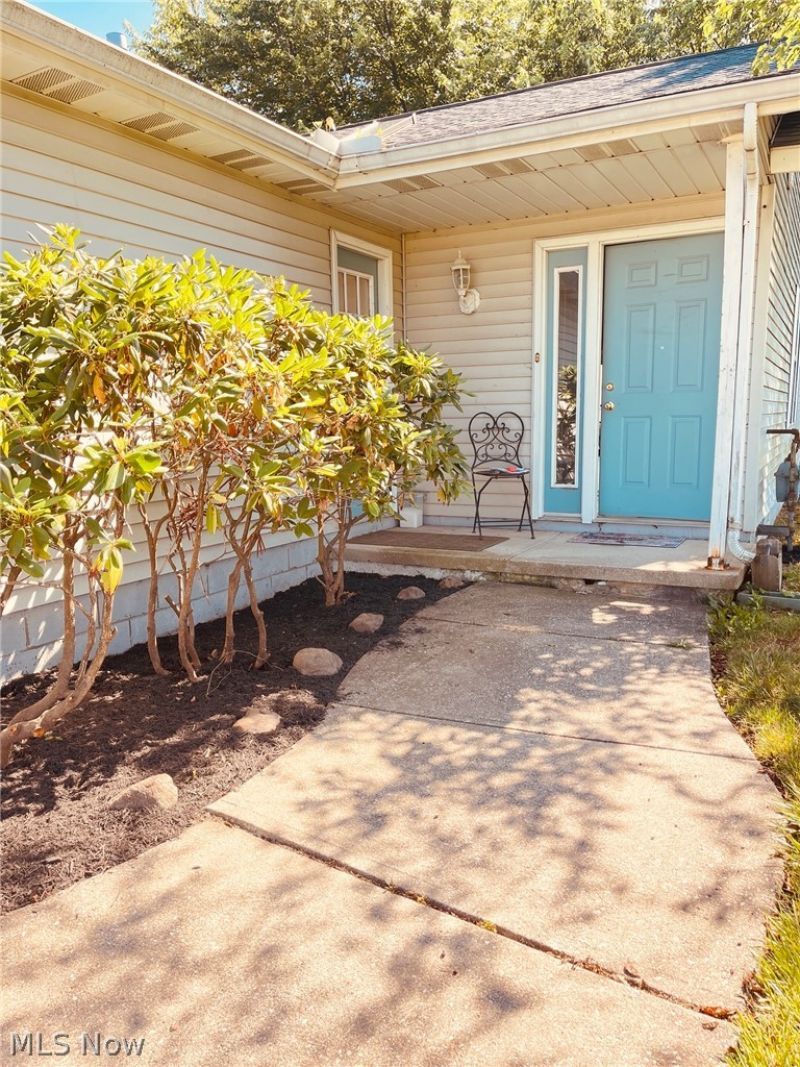
Updated 3 bedroom, 2 bath ranch on idyllic and peaceful Greenside Drive. This bright and airy home features vaulted ceilings, skylights, a huge walk in and private bath in the Master Suite,New flooring through out. fresh paint, new doors and some gorgeous architectural points such as a soffit, bulkhead in the kitchen lending interest and lighting. The beautiful kitchen opens into the great room creating the perfect blend of comfort, functionality and style. Ideal for anyone wanting the convenience of ranch living! Heated garage. Smart kitchen faucet. Move in ready, a must see!! There is no HOA or association fees to pay. Home comes with a one year warranty with America's Preferred Home Warranty paid by seller
Property Features
Property Type: Residential - Single Family
Cooling: Central Air, Ceiling Fan(s)
Garage: 2
Heating: Forced Air, Gas
Home Style: Ranch
Lot Size: 0.20 Acres
Roof Type: Asphalt, Fiberglass
Stories: 1.0
Taxes: $1,538 / year
Year Built: 1995
Feature Descriptions
Days on Site: 7
Exterior: Vinyl Siding, Wood Siding
Fencing: Back Yard, Fenced, Gate
Parcel#: 11-B-036-A-00-006-0
Parking: Driveway, Garage Faces Front, Garage, Garage Door Opener
Sewer: Public Sewer
Water: Public
Room Sizes
Laundry: N D x N D Level - First
Bedroom: 10 x 10 Level - First
Bedroom: 13 x 10 Level - First
Primary Bathroom: N D x N D Level - First
Primary Bathroom: N D x N D Level - First
Primary Bedroom: 14 x 13 Level - First
Kitchen: 10 x 13 Level - First
Dining Room: 11 x 9 Level - First
Great Room: 20 x 13 Level - First
Local Schools
School District: Riverside Local
Listed By / Shown By
Listed By
Agency Name: Platinum Real Estate
Agency Contact: maggie.legacyproperties@gmail.com
Shown By
Agent Name: Justina Kline
Agent Phone: (330) 603-4162
Agency Title: M.C. Real Estate

Estimate Your Payment
Estimated Payment
$ 649.23 per month $460.69 Principal & Interest $128.17 Property Tax $60.37 Homeowner's InsuranceChange Payment Information
Listing data compilation and photo(s) © 2026 - Multiple Listing Service, Inc. – All Rights Reserved
The photos may be altered, edited, enhanced or virtually staged.
Privacy Policy / DMCA Notice / ADA Accessibility


This site is hosted, designed and copyright
© 1994 - 2026 by
Delta Media Group, Inc. -- Patent Pending --
535 Greeenside Drive | MLS# 5226496
This single family home located at 535 Greeenside Drive, Painesville, OH 44077 is currently listed for sale with an asking price of $206,999. This property was built in 1995 and has 3 bedrooms and 2 full baths with 1388 sq. ft. Greeenside Drive is located in the Ashbourne subdivision within the Riverside Local school district. Search Ashbourne real estate on jkline.mcrealestateohio.com today.