
Justina Kline
(330) 603-4162
(330) 603-4162
BEDS4
BATHS3 full
SQUARE FEET4,088
MLS#5246878
STATUSActive
PROPERTY TYPEResidential - Single Family
SUBDIVISIONBrownhelm
SCHOOLFirelands Local
Property Description
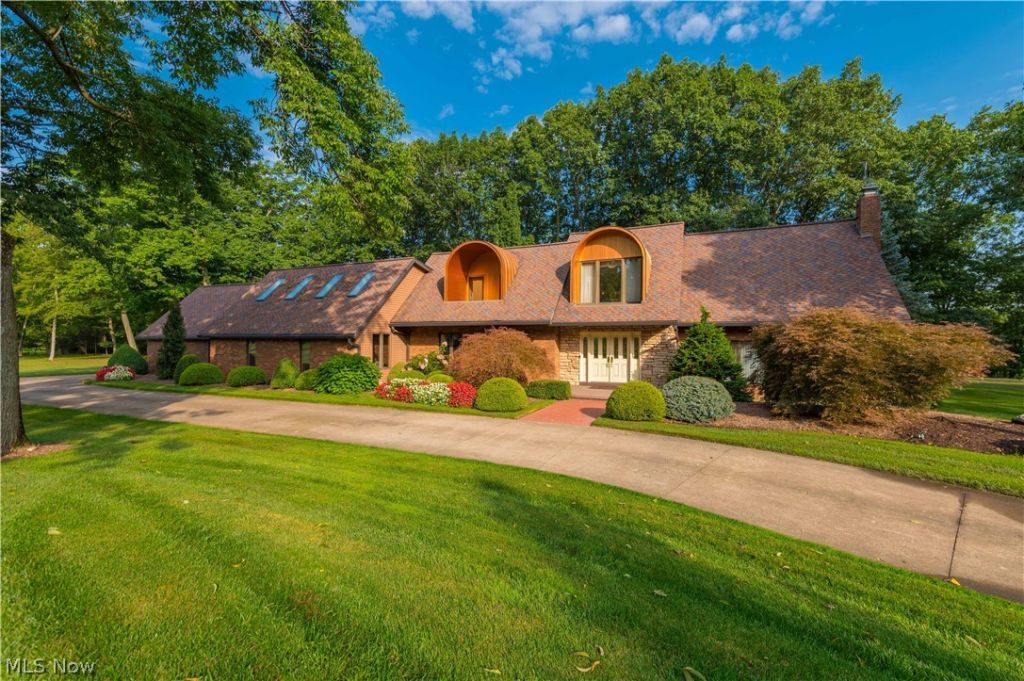
Imagine every day feels like a getaway! Overlooking the beautiful Vermilion River, this unique 4,088-square-foot home sits on 2.83 acres, offering mature trees, privacy, and plenty of room to enjoy the outdoors. Enjoy year-round recreation with a private indoor pool and spacious grounds perfect for entertaining. The home features 4 bedrooms and 3 full bathrooms, including an upstairs primary suite with a spa-like bathroom, dual vanities, and two walk-in closets. Two additional bedrooms are located upstairs, while the main floor offers a large bedroom or office with a full bathroom. Interior features include granite countertops, Pella windows and doors, three fireplaces, and new flooring throughout. Major updates include a newer roof. The property also offers a spacious four car garage with an automotive lift and air compressor, a convenient pull-through driveway, a gas well, a heated patio, and a 5,000-gallon sprinkler system. Enjoy space, privacy, and year-round recreation in this distinctive Vermilion property!
Property Features
Property Type: Residential - Single Family
Basement: Yes
Basement: Crawl Space, Partial, Storage Space, Unfinished, Sump Pump
Cooling: Central Air
Fireplaces: 3
Garage: 4 car attached
Heating: Hot Water, Radiator(s), Steam
Home Style: Cape Cod
Lot Size: 2.83 Acres
Roof Type: Asphalt, Fiberglass
Stories: 2.0
Taxes: $7,431 / year
Year Built: 1980
Amenities
Central Vacuum
Balcony
Irrigation Sprinklers
Lighting
Private Yard
Rain Gutters
Feature Descriptions
Appliances: Built-In Oven, Dryer, Dishwasher, Disposal, Microwave, Range, Refrigerator, Washer
Exterior: Brick
Fireplace: Family Room
Laundry: In Basement
Lot: Additional Land Available, Sprinklers In Rear, Sprinklers In Front, Wooded
Parcel#: 01-00-051-000-040
Parking: Attached, Circular Driveway, Garage, Heated Garage, Paved
Patio/Porch: Patio, Porch, Balcony
Pool: Heated, Indoor, In Ground, Private
Security: Security System, Carbon Monoxide Detector(s), Smoke Detector(s)
Sewer: Septic Tank
Swimming Pool: Yes
Water: Public
Water Features: River Front
Local Schools
School District: Firelands Local
Listed By / Shown By
Listed By
Agency Name: Keller Williams Greater Metropolitan
Agency Contact: matt@chasegrouprealestate.com, 440-452-2000
Shown By
Agent Name: Justina Kline
Agent Phone: (330) 603-4162
Agency Title: M.C. Real Estate

Estimate Your Payment
Estimated Payment
$ 3,614.76 per month $2,648.42 Principal & Interest $619.25 Property Tax $347.08 Homeowner's InsuranceChange Payment Information
Listing data compilation and photo(s) © 2026 - Multiple Listing Service, Inc. – All Rights Reserved
The photos may be altered, edited, enhanced or virtually staged.
Privacy Policy / DMCA Notice / ADA Accessibility


This site is hosted, designed and copyright
© 1994 - 2026 by
Delta Media Group, Inc. -- Patent Pending --
51300 N Ridge Road | MLS# 5246878
This single family home located at 51300 N Ridge Road , Vermilion, OH 44089 is currently listed for sale with an asking price of $1,190,000. This property was built in 1980 and has 4 bedrooms and 3 full baths with 4088 sq. ft. N Ridge Road is located in the Brownhelm subdivision within the Firelands Local school district. Search Brownhelm real estate on jkline.mcrealestateohio.com today.