
Justina Kline
(330) 603-4162
(330) 603-4162
BEDS5
BATHS2 full
SQUARE FEET1,756
MLS#5250944
STATUSActive
PROPERTY TYPEResidential - Single Family
SUBDIVISIONH W Davis Add/Pleasant Grove
SCHOOLYoungstown City
Property Description
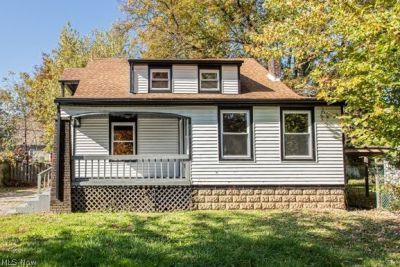
Welcome home to this spacious and beautifully refreshed 5-bedroom, 2-bathroom home! Offering plenty of room to spread out, this home features five generously sized bedrooms, two full bathrooms, and comfortable living spaces throughout. Fresh paint gives the home a clean, bright feel, while the updated kitchen offers a refreshed space for cooking, gathering, and everyday living. Both bathrooms have also been updated, adding to the home's move-in-ready appeal. New flooring and windows installed in 2024, along with a central air system, provide additional comfort and peace of mind. With its generous bedroom count, thoughtful updates, and ample living space, this home offers the flexibility today's buyers are looking for. Whether you need room for a growing household, dedicated office space, guest rooms, or simply want more room to live, this home delivers. Don't miss your opportunity to make this spacious and updated Youngstown home your own!
Property Features
Property Type: Residential - Single Family
Basement: Yes
Basement: Full, Unfinished
Cooling: Central Air
Fireplaces: 1
Heating: Forced Air, Gas
Home Style: Conventional
Lot Size: 0.19 Acres
Roof Type: Asphalt, Fiberglass
Stories: 2.0
Taxes: $651 / year
Year Built: 1930
Amenities
Built-in Features
Kitchen Island
Balcony
Feature Descriptions
Appliances: Microwave, Range, Refrigerator
Exterior: Vinyl Siding
Fireplace: Decorative
Laundry: In Basement
Parcel#: 53-191-0-235.00-0
Parking: Driveway
Patio/Porch: Covered, Front Porch, Balcony
Sewer: Public Sewer
Water: Public
Local Schools
School District: Youngstown City
Listed By / Shown By
Listed By
Agency Name: CENTURY 21 Lakeside Realty
Agency Contact: tiffanyseversonrealtor@gmail.com, 330-219-5789
Shown By
Agent Name: Justina Kline
Agent Phone: (330) 603-4162
Agency Title: M.C. Real Estate

Estimate Your Payment
Estimated Payment
$ 431.83 per month $333.83 Principal & Interest $54.25 Property Tax $43.75 Homeowner's InsuranceChange Payment Information
Listing data compilation and photo(s) © 2026 - Multiple Listing Service, Inc. – All Rights Reserved
The photos may be altered, edited, enhanced or virtually staged.
Privacy Policy / DMCA Notice / ADA Accessibility


This site is hosted, designed and copyright
© 1994 - 2026 by
Delta Media Group, Inc. -- Patent Pending --
4324 Southern Boulevard | MLS# 5250944
This single family home located at 4324 Southern Boulevard , Youngstown, OH 44512 is currently listed for sale with an asking price of $150,000. This property was built in 1930 and has 5 bedrooms and 2 full baths with 1756 sq. ft. Southern Boulevard is located in the H W Davis Add/Pleasant Grove subdivision within the Youngstown City school district. Search H W Davis Add/Pleasant Grove real estate on jkline.mcrealestateohio.com today.