
Justina Kline
(330) 603-4162
(330) 603-4162
BEDS3
BATHS1 full 1 partial
SQUARE FEET1,324
MLS#5227095
STATUSActive
PROPERTY TYPEResidential - Single Family
SUBDIVISIONElberta Beach
SCHOOLVermilion Local
Property Description
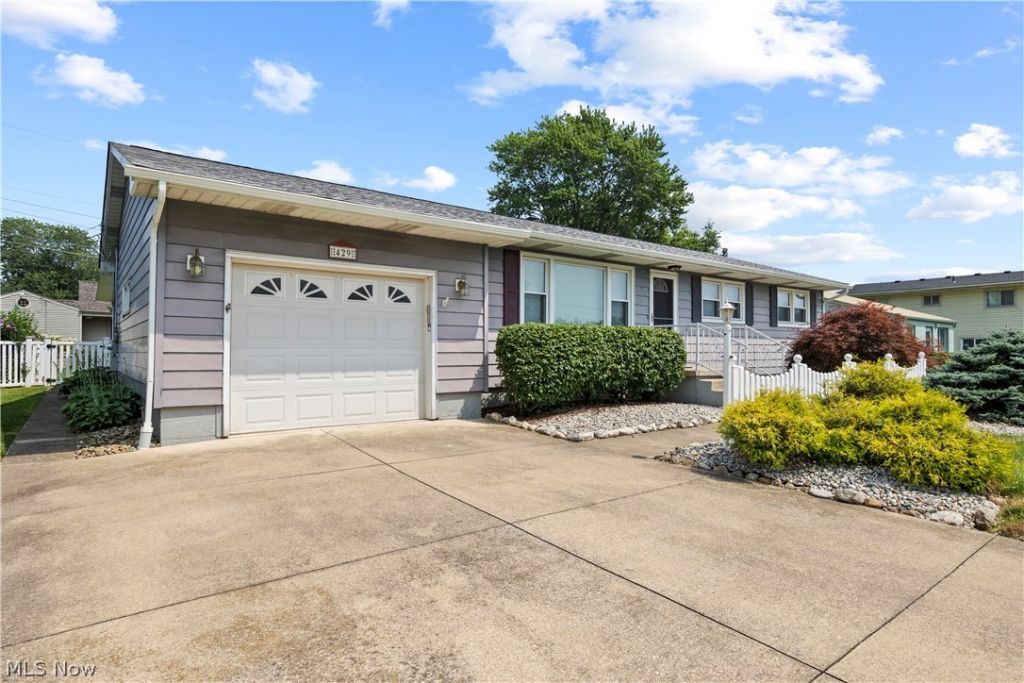
Embrace the Lake Erie lifestyle in desirable Elberta Beach! This charming 3 bedroom, 1.5 bath one-story home is within walking distance of the shores of Lake Erie and is ideal as a year-round residence or vacation home. Conveniently located just off State Route 6 near downtown Vermilion's shopping, dining, marinas, and waterfront activities, with easy access to State Route 2. Inside, the open kitchen and dining area creates an inviting gathering space, while a versatile flex room is perfect for a home office, playroom, or family room. Enjoy the heated and cooled three-season room overlooking the fenced backyard and expansive patio perfect for entertaining or relaxing after a day at the lake. The primary suite features two closets and a private half bath for added convenience. Additional highlights include an attached garage, full basement, new roof shingles in 2024, new LVP flooring, custom blinds throughout, and all appliances including the washer and dryer. Furnishings are included, excluding personal effects. Immediate possession is offered, allowing the lucky buyer to enjoy the remainder of this year's summer season by the lake!
Property Features
Property Type: Residential - Single Family
Basement: Yes
Basement: Full, Sump Pump
Cooling: Central Air
Garage: 1 car attached
Heating: Gas, Hot Water, Steam
Home Style: Ranch
Lot Size: 0.18 Acres
Roof Type: Asphalt
Stories: 1.0
Taxes: $2,582 / year
Year Built: 1960
Amenities
Ceiling Fan(s)
Open Floorplan
Feature Descriptions
Appliances: Dryer, Dishwasher, Microwave, Range, Refrigerator, Washer
Exterior: Aluminum Siding
Fencing: Back Yard, Full
Laundry: In Basement
Parcel#: 01-00-001-104-069
Parking: Attached, Garage, Paved
Patio/Porch: Patio
Sewer: Public Sewer
Water: Public
Room Sizes
Dining Room: 14 x 8 Level - First
Living Room: 19.5 x 16 Level - First
Primary Bedroom: 15 x 12 Level - First
Kitchen: 14 x 10 Level - First
Bedroom: 11 x 10 Level - First
Sunroom: 24 x 12 Level - First
Bonus Room: 13.5 x 7.5 Level - First
Bedroom: 12 x 10 Level - First
Local Schools
School District: Vermilion Local
Listed By / Shown By
Listed By
Agency Name: Russell Real Estate Services
Agency Contact: jennycraig4homes@aol.com, 419-656-1105
Shown By
Agent Name: Justina Kline
Agent Phone: (330) 603-4162
Agency Title: M.C. Real Estate

Estimate Your Payment
Estimated Payment
$ 841.96 per month $554.17 Principal & Interest $215.17 Property Tax $72.63 Homeowner's InsuranceChange Payment Information
Listing data compilation and photo(s) © 2026 - Multiple Listing Service, Inc. – All Rights Reserved
The photos may be altered, edited, enhanced or virtually staged.
Privacy Policy / DMCA Notice / ADA Accessibility


This site is hosted, designed and copyright
© 1994 - 2026 by
Delta Media Group, Inc. -- Patent Pending --
429 Morton Road | MLS# 5227095
This single family home located at 429 Morton Road, Vermilion, OH 44089 is currently listed for sale with an asking price of $249,000. This property was built in 1960 and has 3 bedrooms and 1 full and 1 partial baths with 1324 sq. ft. Morton Road is located in the Elberta Beach subdivision within the Vermilion Local school district. Search Elberta Beach real estate on jkline.mcrealestateohio.com today.