
Justina Kline
(330) 603-4162
(330) 603-4162
BEDS3
BATHS1 full 1 partial
SQUARE FEET1,300
MLS#5255451
STATUSActive
PROPERTY TYPEResidential - Single Family
SUBDIVISIONHighland Park
SCHOOLAustintown Local
Property Description
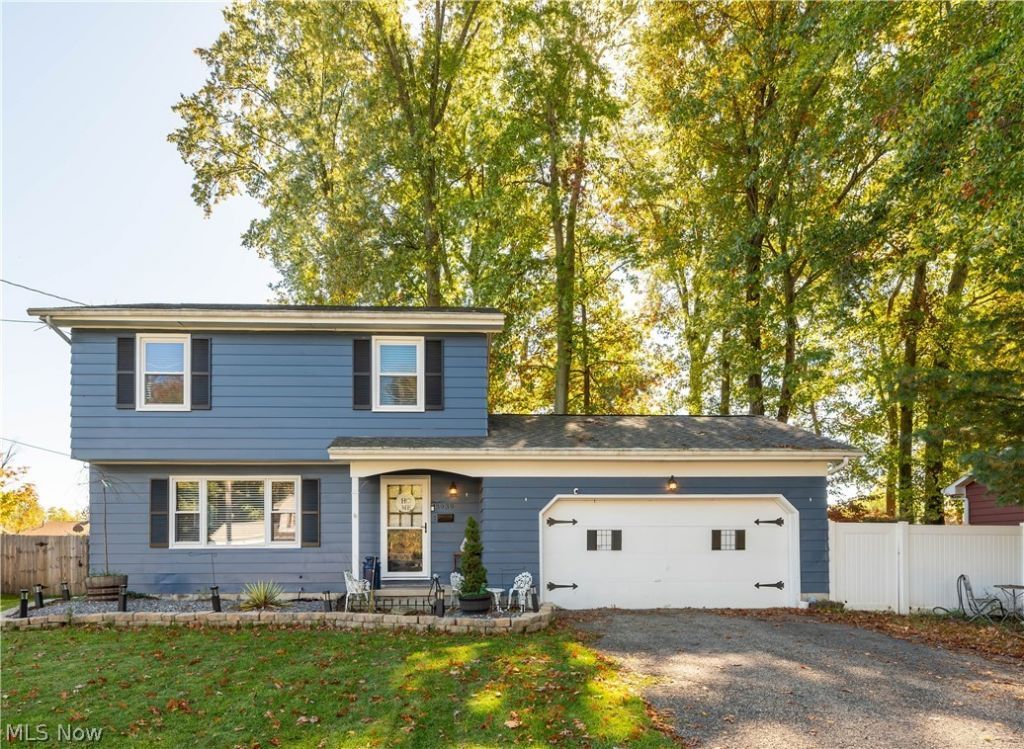
Big-ticket updates? Already done! Welcome to this charming 3-bedroom, 1.5-bath home in Austintown, where many of the major improvements have already been taken care of! Within the past five years, the home has benefited from numerous updates and replacements, including the roof, furnace, central air conditioning, windows, kitchen appliances, flooring, lighting, and more! Step inside to find a kitchen equipped with stainless steel appliances, an inviting dining area, and a cozy living room. Upstairs, you'll find three bedrooms, including a generously sized primary bedroom. Outside, enjoy a spacious backyard enclosed by a newer vinyl privacy fence, and a large deck perfect for outdoor gatherings. With so many significant improvements already completed, just a few finishing details remain, giving the next owner an opportunity to add their personal touch. Schedule your showing today!
Property Features
Property Type: Residential - Single Family
Basement: Yes
Basement: Unfinished
Cooling: Central Air
Garage: 2 car attached
Heating: Forced Air
Home Style: Conventional
Lot Size: 0.24 Acres
Roof Type: Asphalt, Fiberglass
Stories: 2.0
Taxes: $2,402 / year
Year Built: 1970
Feature Descriptions
Appliances: Dryer, Dishwasher, Disposal, Microwave, Range, Refrigerator, Washer
Days on Site: 4
Exterior: Vinyl Siding
Fencing: Back Yard, Vinyl
Parcel#: 48-005-0-042.00-0
Parking: Attached, Garage
Patio/Porch: Deck
Security: Smoke Detector(s)
Sewer: Public Sewer
Water: Public
Local Schools
School District: Austintown Local
Listed By / Shown By
Listed By
Agency Name: CENTURY 21 Lakeside Realty
Agency Contact: homewithchristyc21@gmail.com, 330-565-1782
Shown By
Agent Name: Justina Kline
Agent Phone: (330) 603-4162
Agency Title: M.C. Real Estate

Estimate Your Payment
Estimated Payment
$ 791.72 per month $523.01 Principal & Interest $200.17 Property Tax $68.54 Homeowner's InsuranceChange Payment Information
Listing data compilation and photo(s) © 2026 - Multiple Listing Service, Inc. – All Rights Reserved
The photos may be altered, edited, enhanced or virtually staged.
Privacy Policy / DMCA Notice / ADA Accessibility


This site is hosted, designed and copyright
© 1994 - 2026 by
Delta Media Group, Inc. -- Patent Pending --
3939 Nottingham Avenue | MLS# 5255451
This single family home located at 3939 Nottingham Avenue, Austintown, OH 44511 is currently listed for sale with an asking price of $235,000. This property was built in 1970 and has 3 bedrooms and 1 full and 1 partial baths with 1300 sq. ft. Nottingham Avenue is located in the Highland Park subdivision within the Austintown Local school district. Search Highland Park real estate on jkline.mcrealestateohio.com today.