
Justina Kline
(330) 603-4162
(330) 603-4162
BEDS3
BATHS1 full
MLS#5253811
STATUSActive
PROPERTY TYPEResidential - Single Family
SUBDIVISIONGreen Sec 17
SCHOOLGreen Local
Property Description
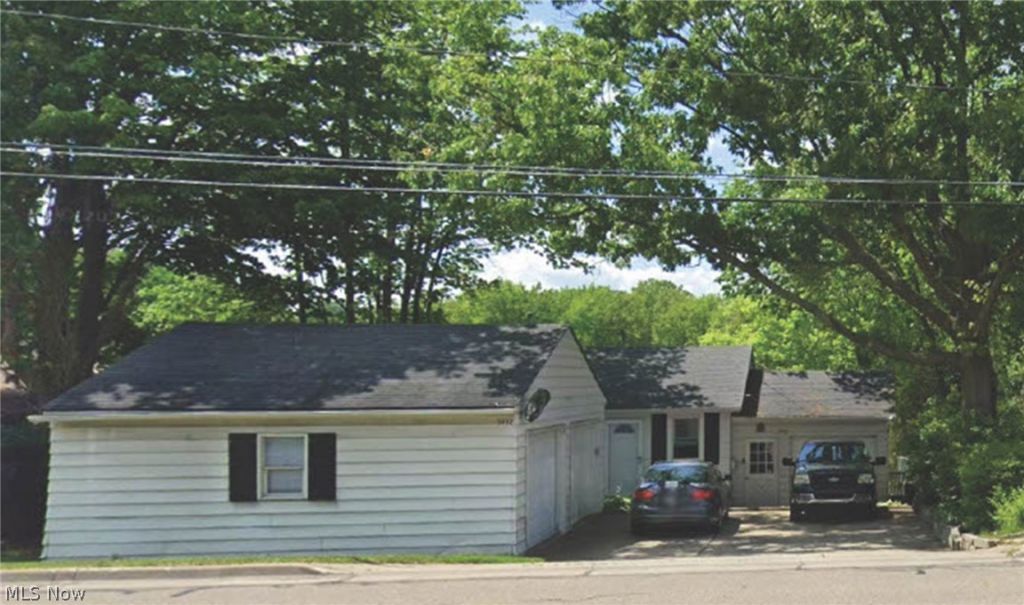
Welcome to lakefront living at its finest at 3932 S Main St in Akron 44319, located in the highly desirable Portage Lakes area. This charming 3-bedroom, 1-bath home offers the perfect opportunity to enjoy waterfront living with private lake access and beautiful views right from your own backyard. Inside, you'll find a comfortable and functional layout designed for everyday living and relaxing by the water. Step outside to a large raised deck, ideal for entertaining, grilling, or simply enjoying peaceful lakefront sunsets. A covered patio below provides additional outdoor space for gatherings, rain or shine. The property also includes a 2-car detached garage and a 1 car attached garage, offering plenty of room for vehicles, lake gear, or extra storage. Whether you're looking for a full-time residence or a weekend retreat, this home delivers the best of the Portage Lakes lifestyle with boating, fishing, and scenic waterfront enjoyment just steps from your door.
Property Features
Property Type: Residential - Single Family
Basement: Yes
Basement: Finished, Partially Finished
Cooling: Central Air
Fireplaces: 1
Garage: 3 car attached
Heating: Forced Air, Gas
Home Style: Ranch
Lot Size: 0.17 Acres
Roof Type: Asbestos Shingle
Stories: 1.0
Taxes: $5,112 / year
Year Built: 1930
Feature Descriptions
Appliances: Cooktop, Dishwasher
Days on Site: 11
Exterior: Aluminum Siding, Wood Siding
Parcel#: 2804002
Parking: Attached, Driveway, Detached, Garage
Sewer: Public Sewer
Water: Public
Local Schools
School District: Green Local
Listed By / Shown By
Listed By
Agency Name: Glasshouse Realty Group, LLC
Agency Contact: johnie.sams@glasshouserealty.com, 440-725-0735
Shown By
Agent Name: Justina Kline
Agent Phone: (330) 603-4162
Agency Title: M.C. Real Estate

Estimate Your Payment
Estimated Payment
$ 1,556.24 per month $999.28 Principal & Interest $426.00 Property Tax $130.96 Homeowner's InsuranceChange Payment Information
Listing data compilation and photo(s) © 2026 - Multiple Listing Service, Inc. – All Rights Reserved
The photos may be altered, edited, enhanced or virtually staged.
Privacy Policy / DMCA Notice / ADA Accessibility


This site is hosted, designed and copyright
© 1994 - 2026 by
Delta Media Group, Inc. -- Patent Pending --
3932 S Main Street | MLS# 5253811
This single family home located at 3932 S Main Street, Akron, OH 44319 is currently listed for sale with an asking price of $449,000. This property was built in 1930 and has 3 bedrooms and 1 full baths. S Main Street is located in the Green Sec 17 subdivision within the Green Local school district. Search Green Sec 17 real estate on jkline.mcrealestateohio.com today.