
Justina Kline
(330) 603-4162
(330) 603-4162
BEDS2
BATHS1 full
SQUARE FEET948
MLS#5255886
STATUSActive
PROPERTY TYPEResidential - Condominium
SUBDIVISIONColony Rdg Condo
SCHOOLWest Muskingum Local
Property Description
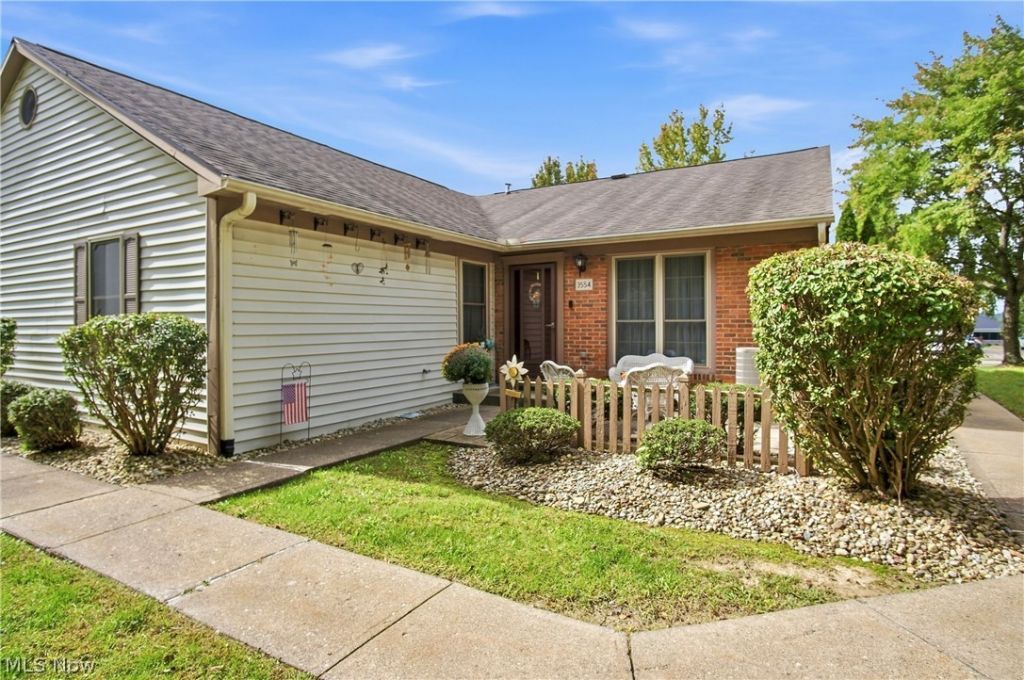
Welcome to easy, low-maintenance living in the Colony Ridge Association! The updated kitchen features newer cabinetry, stainless steel appliances, butcher block countertops, and a stylish backsplash. This well-maintained 2-bedroom, 1-bath condo offers first-floor laundry for your convenience. This home is an excellent option for downsizing, simplifying, or enjoying a more manageable lifestyle. With the possibility of rental use, this property also offers appealing investment potential! Additional improvements include replacement windows, updated sidewalks, a newer hot water tank (2024), and an updated shower with Bath Fitter. Enjoy a private patio area, public water and sewer, and a convenient location. Schedule your private showing today and see all this condo has to offer!
Property Features
Property Type: Residential - Condominium
Basement: Crawl Space, Sump Pump
Cooling: Ceiling Fan(s)
Heating: Electric, Forced Air
Home Style: Ranch
Lot Size: 0.02 Acres
Roof Type: Shingle
Stories: 1.0
Taxes: $1,057 / year
Year Built: 1986
Amenities
Ceiling Fan(s)
High Speed Internet
Feature Descriptions
Appliances: Dishwasher, Microwave, Range, Refrigerator
Exterior: Brick, Vinyl Siding
Fencing: None
Fireplace: None
Laundry: Main Level
Parcel#: 86-32-04-16-550
Parking: No Garage, On Street
Patio/Porch: Patio
Pets Allowed: Yes
Sewer: Public Sewer
Water: Public
Local Schools
School District: West Muskingum Local
Listed By / Shown By
Listed By
Agency Name: Coldwell Banker Realty
Agency Contact: 740-366-3318, newton.burris@kingthompson.com
Shown By
Agent Name: Justina Kline
Agent Phone: (330) 603-4162
Agency Title: M.C. Real Estate

Estimate Your Payment
Estimated Payment
$ 478.25 per month $344.96 Principal & Interest $88.08 Property Tax $45.21 Homeowner's InsuranceChange Payment Information
Listing data compilation and photo(s) © 2026 - Multiple Listing Service, Inc. – All Rights Reserved
The photos may be altered, edited, enhanced or virtually staged.
Privacy Policy / DMCA Notice / ADA Accessibility


This site is hosted, designed and copyright
© 1994 - 2026 by
Delta Media Group, Inc. -- Patent Pending --
3554 Chesapeake Drive | MLS# 5255886
This condo located at 3554 Chesapeake Drive , Zanesville, OH 43701 is currently listed for sale with an asking price of $155,000. This property was built in 1986 and has 2 bedrooms and 1 full baths with 948 sq. ft. Chesapeake Drive is located in the Colony Rdg Condo subdivision within the West Muskingum Local school district. Search Colony Rdg Condo real estate on jkline.mcrealestateohio.com today.