
Justina Kline
(330) 603-4162
(330) 603-4162
BEDS4
BATHS1 full
SQUARE FEET1,370
MLS#5254590
STATUSActive
PROPERTY TYPEResidential - Single Family
SUBDIVISIONEast Blvd Sub
SCHOOLCleveland Municipal - 1809
Property Description
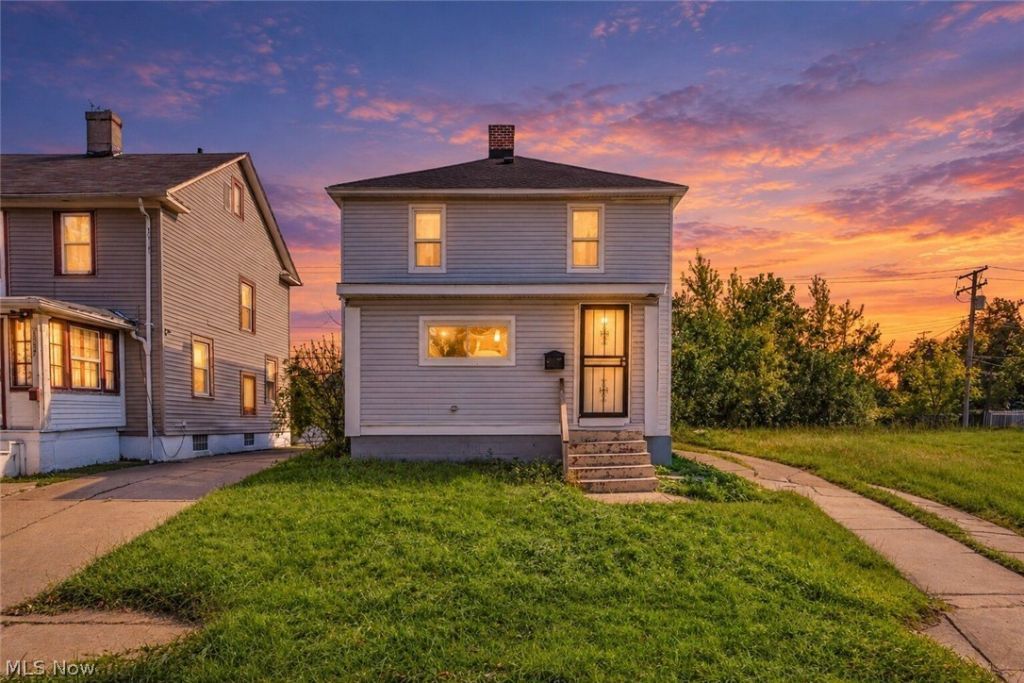
Investment Opportunity in Cleveland's Mt. Pleasant Neighborhood! Add this income-producing single-family Colonial to your portfolio! Offering 4 bedrooms, 1 full bathroom, and approximately 1,370 square feet of living space, this property combines a spacious, functional layout with several valuable updates. Recent improvements include a roof approximately 2 years old, vinyl siding, newer vinyl windows, an updated bathroom, a furnace approximately 6 years old, a hot water tank approximately 1 year old, and a new exterior electrical meter base. Currently tenant-occupied and generating $1,480 per month in rental income, with a lease in place through October 31, 2027. The tenant is responsible for all utilities, including water and sewer, helping minimize ongoing operating expenses for the owner. With access to local shopping, parks, public transportation, and everyday amenities. Whether you're expanding an established rental portfolio or looking to make your next investment, this property offers an opportunity to acquire an income-producing asset with several major improvements already completed. Schedule your showing and explore the investment potential!
Property Features
Property Type: Residential - Single Family
Basement: Yes
Basement: Full, Unfinished
Cooling: None
Heating: Forced Air
Home Style: Colonial
Lot Size: 0.09 Acres
Roof Type: Asphalt, Fiberglass, Shingle
Stories: 2.0
Taxes: $783 / year
Year Built: 1920
Feature Descriptions
Exterior: Frame
Parcel#: 135-11-062
Parking: Driveway
Sewer: Public Sewer
Water: Public
Local Schools
School District: Cleveland Municipal - 1809
Listed By / Shown By
Listed By
Agency Name: Genstone Realty
Agency Contact: wayne@clehomepros.com, 216-440-1926
Shown By
Agent Name: Justina Kline
Agent Phone: (330) 603-4162
Agency Title: M.C. Real Estate

Estimate Your Payment
Estimated Payment
$ 364.80 per month $264.84 Principal & Interest $65.25 Property Tax $34.71 Homeowner's InsuranceChange Payment Information
Listing data compilation and photo(s) © 2026 - Multiple Listing Service, Inc. – All Rights Reserved
The photos may be altered, edited, enhanced or virtually staged.
Privacy Policy / DMCA Notice / ADA Accessibility


This site is hosted, designed and copyright
© 1994 - 2026 by
Delta Media Group, Inc. -- Patent Pending --
3541 E 113th Street | MLS# 5254590
This single family home located at 3541 E 113th Street, Cleveland, OH 44105 is currently listed for sale with an asking price of $119,000. This property was built in 1920 and has 4 bedrooms and 1 full baths with 1370 sq. ft. E 113th Street is located in the East Blvd Sub subdivision within the Cleveland Municipal - 1809 school district. Search East Blvd Sub real estate on jkline.mcrealestateohio.com today.