
Justina Kline
(330) 603-4162
(330) 603-4162
BEDS4
BATHS3 full 1 partial
SQUARE FEET5,088
MLS#5254185
STATUSActive
PROPERTY TYPEResidential - Single Family
SUBDIVISIONRustic Hills
SCHOOLHighland Local
Property Description
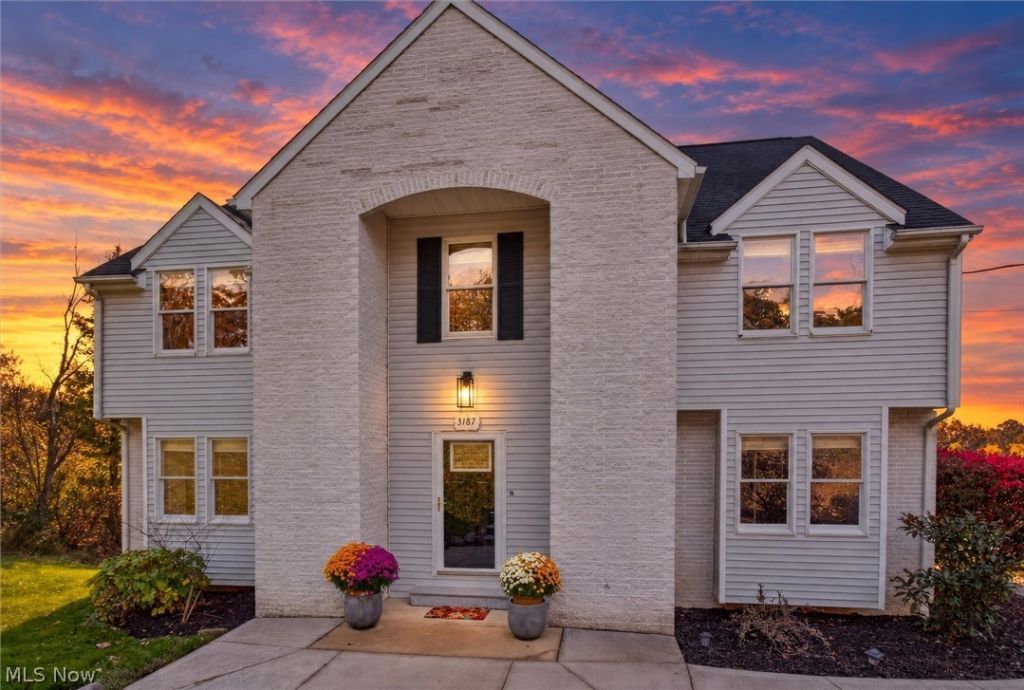
Welcome home to this beautifully designed 4-bedroom, 3 full bath, and 1 half bath residence offering comfort, space, and functionality throughout. You'll love the generously sized rooms, providing plenty of space for both everyday living and entertaining. The heart of the home is the inviting eat-in kitchen, featuring ample cabinetry and workspace, perfect for gathering with family and friends. Just off the expansive main living area, is a stunning sunroom that is bathed in natural light from every angle, creating a peaceful retreat where you can relax and enjoy the beauty of every season. The finished lower-level recreation room offers endless possibilities for entertainment, hobbies, or a home gym, and includes convenient walk-out access to the oversized 3-car garage. Not to mention a full bath on the lower level to come right in front outside for easy access! From its oversized rooms and abundant natural light to its distinctive design and endless possibilities, this remarkable property offers a living experience that stands apart from the ordinary. If you've been searching for a home with personality, space, and features that are truly hard to find, this is the one you've been waiting for!
Property Features
Property Type: Residential - Single Family
Basement: Yes
Basement: Finished, Storage Space, Walk-Out Access
Cooling: Central Air, Ceiling Fan(s)
Fireplaces: 2
Garage: 3 car attached
Heating: Forced Air, Gas
Home Style: Contemporary, Colonial
Lot Size: 0.65 Acres
Roof Type: Asphalt, Fiberglass
Stories: 2.0
Taxes: $5,595 / year
Year Built: 1990
Amenities
Ceiling Fan(s)
Entrance Foyer
Eat-in Kitchen
Storage
None
Feature Descriptions
Appliances: Dishwasher, Microwave, Range, Refrigerator
Days on Site: 1
Exterior: Block
Fencing: Partial, Wood
Fireplace: Blower Fan, Decorative, Electric
HOA: Yes
HOA Fee: 100/ Annually
Laundry: Lower Level
Lot: Rolling Slope
Parcel#: 031-11B-20-008
Parking: Attached, Driveway, Garage, Gravel
Patio/Porch: Deck
Security: Smoke Detector(s)
Sewer: Public Sewer
Topography: Hill
Water: Public
Room Sizes
Bedroom: 15 x 14 Level - Second
Recreation: 29 x 29 Level - Lower
Sunroom: 22 x 16 Level - First
Living Room: 31 x 16 Level - First
Bedroom: 17 x 13 Level - Second
Bedroom: 14 x 12 Level - Second
Primary Bathroom: 20 x 12 Level - Second
Dining Room: 17 x 12 Level - First
Eat-in Kitchen: 25 x 14 Level - First
Local Schools
School District: Highland Local
Listed By / Shown By
Listed By
Agency Name: Russell Real Estate Services
Agency Contact: kahlanagy@yahoo.com, 330-603-2273
Shown By
Agent Name: Justina Kline
Agent Phone: (330) 603-4162
Agency Title: M.C. Real Estate

Estimate Your Payment
Estimated Payment
$ 1,548.41 per month $956.77 Principal & Interest $466.25 Property Tax $125.39 Homeowner's InsuranceChange Payment Information
Listing data compilation and photo(s) © 2026 - Multiple Listing Service, Inc. – All Rights Reserved
The photos may be altered, edited, enhanced or virtually staged.
Privacy Policy / DMCA Notice / ADA Accessibility


This site is hosted, designed and copyright
© 1994 - 2026 by
Delta Media Group, Inc. -- Patent Pending --
3187 Country Club Drive | MLS# 5254185
This single family home located at 3187 Country Club Drive, Medina, OH 44256 is currently listed for sale with an asking price of $429,900. This property was built in 1990 and has 4 bedrooms and 3 full and 1 partial baths with 5088 sq. ft. Country Club Drive is located in the Rustic Hills subdivision within the Highland Local school district. Search Rustic Hills real estate on jkline.mcrealestateohio.com today.