
Justina Kline
(330) 603-4162
(330) 603-4162
BEDS3
BATHS1 full 1 partial
SQUARE FEET2,728
MLS#5257510
STATUSActive
PROPERTY TYPEResidential - Single Family
SCHOOLWilloughby-Eastlake - 4309
Property Description
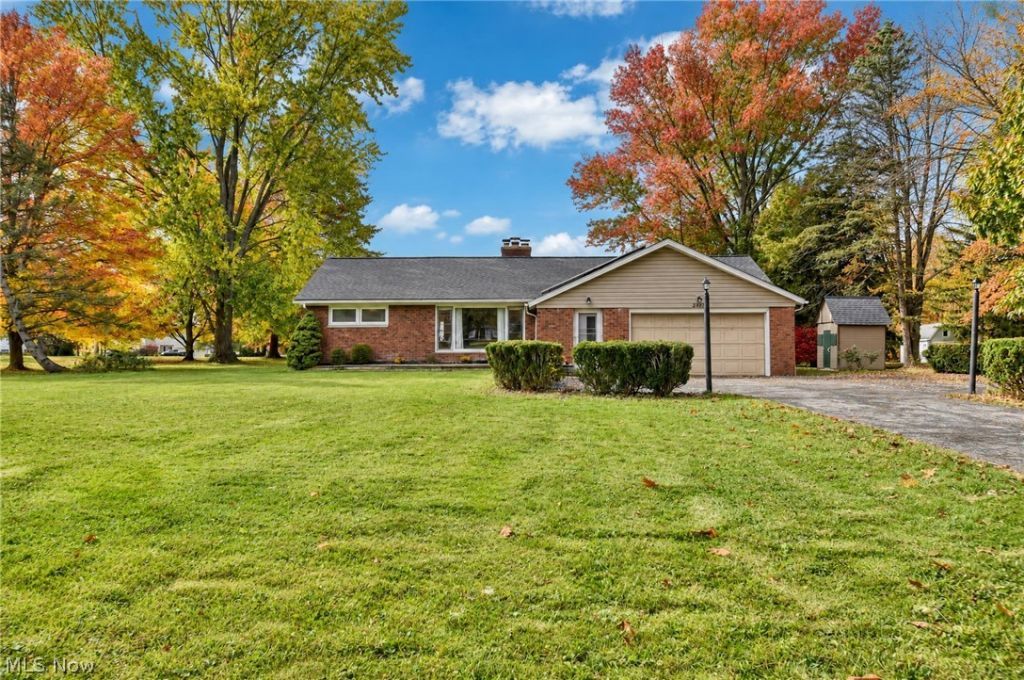
Your chance for a Willoughby Hills ranch has arrived! Less than two minutes from the leafy trails of North Chagrin Reservation and Hach-Otis Nature Preserve, this three-bedroom ranch has had all of the big-ticket items done for you in the last few years: kitchen, roof, furnace, a/c, hot water tank, and solar panels so you can focus on personalizing your new home! Enjoy the cherry and granite kitchen with two dining options and lots of natural light and a view to your private 1+ acre yard. Newer stainless kitchen appliances Two fireplaces and a full unfinished basement spells opportunity to make this house your home. Solar panels provide free electricity most months and allows you to keep more money in your pocket. Perfect for first-time homeowners or for downsizing.
Property Features
Property Type: Residential - Single Family
Basement: Yes
Basement: Full, Unfinished
Cooling: Central Air
Fireplaces: 2
Garage: 2
Heating: Forced Air, Gas
Home Style: Ranch
Lot Size: 1.26 Acres
Roof Type: Asphalt
Stories: 1.0
Taxes: $4,966 / year
Year Built: 1958
Feature Descriptions
Appliances: Microwave, Range, Refrigerator
Exterior: Brick
Fireplace: Basement, Living Room
Parcel#: 31-A-011-0-02-020-0
Parking: Other
Patio/Porch: Front Porch
Sewer: Septic Tank
Water: Public
Room Sizes
Dining Room: 13 x 9 Level - First
Eat-in Kitchen: 18 x 9 Level - First
Living Room: 22 x 14 Level - First
Bedroom: 10 x 10 Level - First
Bedroom: 13 x 10 Level - First
Primary Bedroom: 14 x 13 Level - First
Local Schools
School District: Willoughby-Eastlake - 4309
Listed By / Shown By
Listed By
Agency Name: Platinum Real Estate
Agency Contact: leejarocki@yahoo.com, 440-728-6640
Shown By
Agent Name: Justina Kline
Agent Phone: (330) 603-4162
Agency Title: M.C. Real Estate

Estimate Your Payment
Estimated Payment
$ 1,204.24 per month $698.83 Principal & Interest $413.83 Property Tax $91.58 Homeowner's InsuranceChange Payment Information
Listing data compilation and photo(s) © 2026 - Multiple Listing Service, Inc. – All Rights Reserved
The photos may be altered, edited, enhanced or virtually staged.
Privacy Policy / DMCA Notice / ADA Accessibility


This site is hosted, designed and copyright
© 1994 - 2026 by
Delta Media Group, Inc. -- Patent Pending --
2690 River Road | MLS# 5257510
This single family home located at 2690 River Road, Willoughby Hills, OH 44094 is currently listed for sale with an asking price of $314,000. This property was built in 1958 and has 3 bedrooms and 1 full and 1 partial baths with 2728 sq. ft. River Road is located within the Willoughby-Eastlake - 4309 school district. Search Willoughby Hills real estate on jkline.mcrealestateohio.com today.