
Justina Kline
(330) 603-4162
(330) 603-4162
BEDS3
BATHS2 full 1 partial
SQUARE FEET2,390
MLS#5247047
STATUSActive
PROPERTY TYPEResidential - Single Family
SUBDIVISIONPreserve of Olmsted
SCHOOLOlmsted Falls City
Property Description
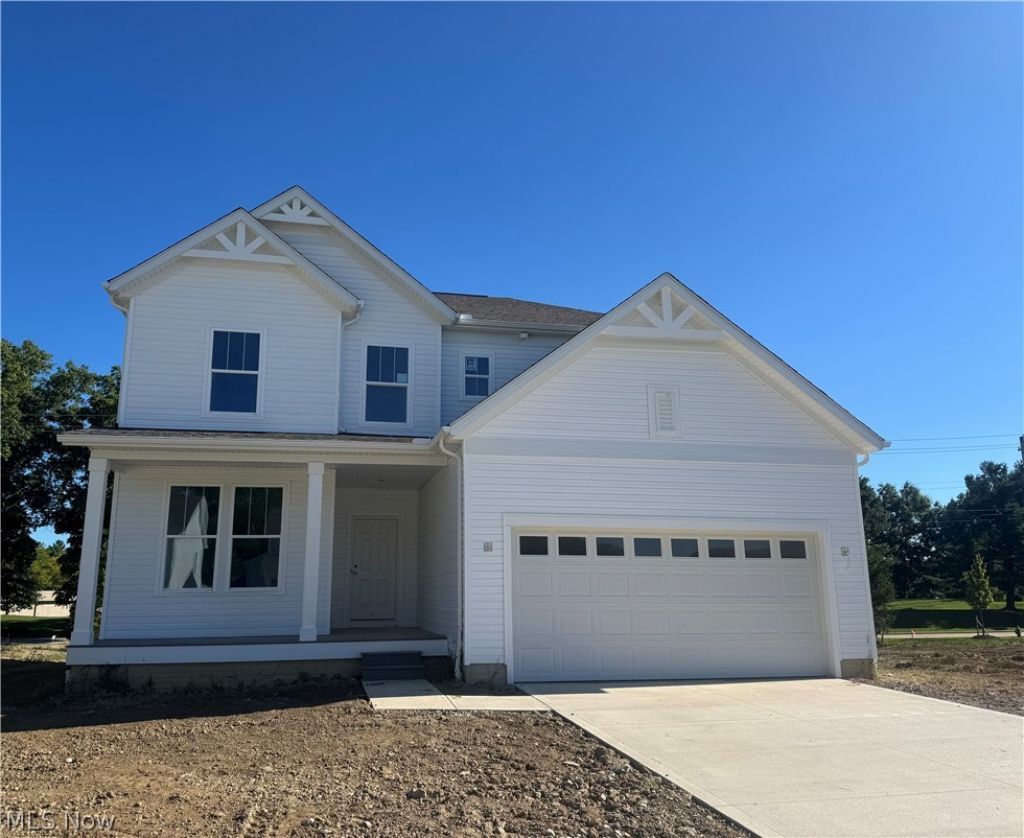
Stunning 3 Bedroom/2.5 Bath Newberry floorplan in Olmsted's desirable Preserve of Olmsted community! This home features a large kitchen with quartz countertops and stainless-steel appliances, flowing into a bright open gathering room. Experience ultimate peace of mind with new construction and transferable warranty. The second level boasts carpeting and an expansive master suite featuring a large walk-in closet and private suite bath. Located in a top-rated school district just minutes from Downtown Olmsted Falls and Crocker Park, this move-in-ready gem combines premium upgrades with an unbeatable location.
Property Features
Property Type: Residential - Single Family
Basement: Yes
Basement: Full, Bath/Stubbed, Unfinished, Sump Pump
Cooling: Central Air
Garage: 2 car attached
Heating: Forced Air, Gas
Home Style: Colonial, Conventional, Traditional
Lot Size: 0.17 Acres
Roof Type: Asphalt
Stories: 2.0
Taxes: $2,868 / year
Year Built: 2026
Feature Descriptions
Appliances: Built-In Oven, Dishwasher, Disposal, Microwave, Range
Community Features: Street Lights, Sidewalks
Days on Site: 34
Exterior: Batts Insulation, Blown-In Insulation, Frame, Vinyl S
HOA: Yes
HOA Fee: 515/ Annually
Laundry: Electric Dryer Hookup, Laundry Room, Upper Level
Parcel#: 262-05-109
Parking: Attached, Driveway, Garage Faces Front, Garage, Garage Door Opener
Pets Allowed: Yes
Security: Carbon Monoxide Detector(s), Smoke Detector(s)
Sewer: Public Sewer
Water: Public
Local Schools
School District: Olmsted Falls City
Listed By / Shown By
Listed By
Agency Name: Keller Williams Chervenic Rlty
Agency Contact: matt.suttle@pulte.com, 330-705-7536
Shown By
Agent Name: Justina Kline
Agent Phone: (330) 603-4162
Agency Title: M.C. Real Estate

Estimate Your Payment
Estimated Payment
$ 1,487.37 per month $1,103.73 Principal & Interest $239.00 Property Tax $144.65 Homeowner's InsuranceChange Payment Information
Listing data compilation and photo(s) © 2026 - Multiple Listing Service, Inc. – All Rights Reserved
The photos may be altered, edited, enhanced or virtually staged.
Privacy Policy / DMCA Notice / ADA Accessibility


This site is hosted, designed and copyright
© 1994 - 2026 by
Delta Media Group, Inc. -- Patent Pending --
26364 Sunset Drive | MLS# 5247047
This single family home located at 26364 Sunset Drive, Olmsted Township, OH 44138 is currently listed for sale with an asking price of $495,930. This property was built in 2026 and has 3 bedrooms and 2 full and 1 partial baths with 2390 sq. ft. Sunset Drive is located in the Preserve of Olmsted subdivision within the Olmsted Falls City school district. Search Preserve Of Olmsted real estate on jkline.mcrealestateohio.com today.