
Justina Kline
(330) 603-4162
(330) 603-4162
BEDS2
BATHS1 full
SQUARE FEET973
MLS#5247016
STATUSActive
PROPERTY TYPEResidential - Condominium
SUBDIVISIONFairway Villas Condo
SCHOOLGreen Local
Property Description
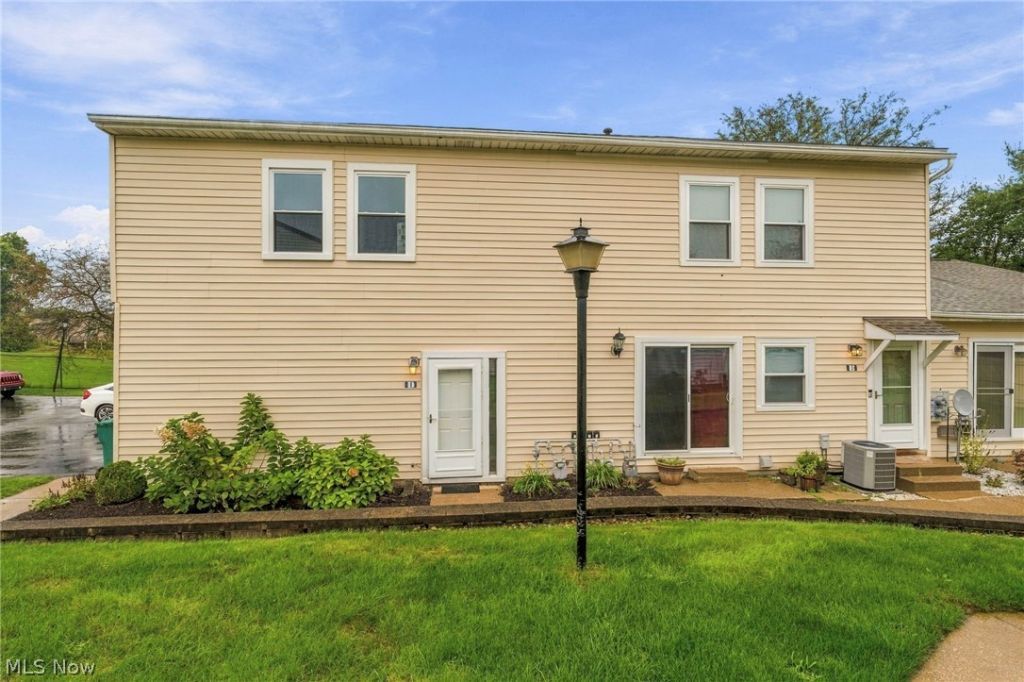
Welcome to 2551 Royal County Down Drive in Uniontown! This beautifully updated 2-bedroom, 1-bath condominium is move-in ready and offers a bright, comfortable, low-maintenance living space. Recent improvements include new flooring, fresh paint throughout, new appliances, and updated lighting and fixtures. The refreshed bathroom adds a clean, modern touch, while the newer furnace and central air conditioning provide year-round comfort. A washer and dryer are also included for added convenience. The home features an inviting layout, a private entrance, and an attached garage located beneath the living area, providing convenient parking and additional storage. With tasteful updates already completed, this property offers an excellent opportunity for a first-time buyer, downsizer, or investor. Nothing remains to be done-simply move in and enjoy!
Property Features
Property Type: Residential - Condominium
Basement: None
Cooling: Central Air
Garage: 1
Heating: Gas
Roof Type: Asphalt, Fiberglass
Stories: 1.0
Taxes: $1,371 / year
Year Built: 1973
Feature Descriptions
Accessibility: None
Appliances: Dryer, Dishwasher, Disposal, Range, Refrigerator, Washer
Community Features: Playground, Pool
Days on Site: 35
Exterior: Vinyl Siding
HOA: Yes
HOA Fee: 292/ Monthly
Laundry: Inside, Laundry Closet, In Kitchen, Main Level
Lot: Dead End
Parcel#: 2803754
Parking: Detached, Garage
Pool: Community
Sewer: Public Sewer
Swimming Pool: Yes
View: Golf Course
Water: Public
Window: Double Pane Windows, Insulated Windows
Local Schools
School District: Green Local
Listed By / Shown By
Listed By
Agency Name: Howard Hanna Real Estate Services
Agency Contact: 614-888-7400, office.worthington@howardhanna.com
Shown By
Agent Name: Justina Kline
Agent Phone: (330) 603-4162
Agency Title: M.C. Real Estate

Estimate Your Payment
Estimated Payment
$ 416.07 per month $266.85 Principal & Interest $114.25 Property Tax $34.97 Homeowner's InsuranceChange Payment Information
Listing data compilation and photo(s) © 2026 - Multiple Listing Service, Inc. – All Rights Reserved
The photos may be altered, edited, enhanced or virtually staged.
Privacy Policy / DMCA Notice / ADA Accessibility


This site is hosted, designed and copyright
© 1994 - 2026 by
Delta Media Group, Inc. -- Patent Pending --
2551 Royal County Down Drive, Unit D | MLS# 5247016
This condo located at 2551 Royal County Down Drive, Unit D, Uniontown, OH 44685 is currently listed for sale with an asking price of $119,900. This property was built in 1973 and has 2 bedrooms and 1 full baths with 973 sq. ft. Royal County Down Drive, Unit D is located in the Fairway Villas Condo subdivision within the Green Local school district. Search Fairway Villas Condo real estate on jkline.mcrealestateohio.com today.