
Justina Kline
(330) 603-4162
(330) 603-4162
BEDS4
BATHS1 full 1 partial
SQUARE FEET2,120
MLS#5232260
STATUSPending
PROPERTY TYPEResidential - Single Family
SCHOOLCleveland Hts-Univer - 1810
Property Description
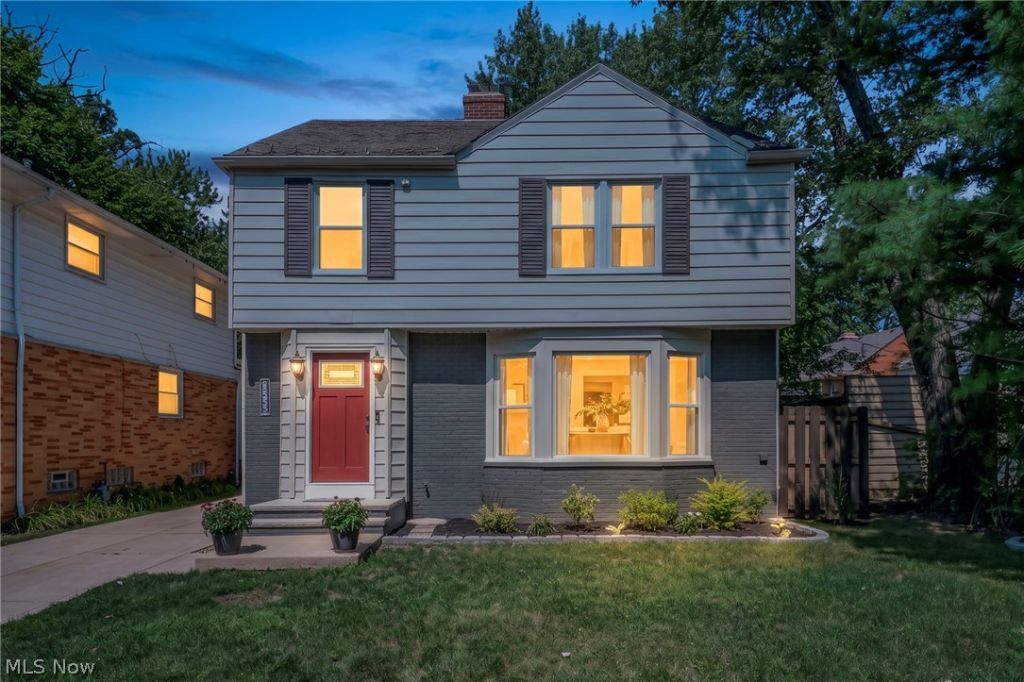
Welcome to this turn-key, fully remodeled University Heights home offering over 2,100 square feet of total usable space across four finished levels - where every single update is 100% POS compliant, city-permitted, inspected, and approved! Designed for seamless entertaining and everyday living, the main level features an expansive 25' x 12' living room anchored by a gas-log fireplace. The open flow leads into a formal dining area, cozy breakfast nook, and light-filled sunroom. The gourmet kitchen boasts custom shaker cabinets, granite countertops, a built-in pantry, subway tile backsplash, stainless steel appliances with a Wi-Fi gas range, a dedicated coffee/wine bar, and a main-floor powder room. Upstairs, plush new carpet flows through the second and third levels. The second floor hosts a spacious primary bedroom, two additional bedrooms, and a fully remodeled bath finished with custom ceramic tile and designer fixtures. Up one more flight, discover a private third-floor retreat featuring exposed brick, custom wood accents, and its own mini-split system for year-round climate control. The lower level adds over 640 square feet of flexible footprint, highlighted by a 340-square-foot waterproofed family room complete with a second fireplace - ideal for a media lounge or home gym - alongside a pristine utility area for laundry and extra storage. Beyond the cosmetic updates, this home offers total peace of mind with major mechanical investments, including a brand-new furnace and A/C with active warranties, full modern rewiring, updated plumbing, a new hot water tank, replacement UV windows, and a new sump pump. Outside, enjoy brand-new limestone front steps, a fully fenced backyard, professional landscaping, and a garage equipped with an insulated door and Wi-Fi opener. Located just minutes from John Carroll University, top dining, and local shopping, this home is 100% turn-key and ready for its next owner. Schedule your private showing today!
Property Features
Property Type: Residential - Single Family
Basement: Yes
Basement: Full, Partially Finished, Sump Pump
Cooling: Central Air, Ceiling Fan(s), Ductless, Heat Pump, Wall
Fireplaces: 2
Garage: 2
Heating: Forced Air, Gas, Heat Pump, Zoned
Home Style: Colonial
Lot Size: 0.11 Acres
Roof Type: Slate
Stories: 3.0
Taxes: $5,992 / year
Year Built: 1951
Amenities
Cedar Closet(s)
Ceiling Fan(s)
Entrance Foyer
Granite Counters
Open Floorplan
Stone Counters
Recessed Lighting
See Remarks
Private Yard
Feature Descriptions
Appliances: Dishwasher, Microwave, Range, Refrigerator
Community Features: Curbs, Park, Shopping, Suburban, Sidewalks
Days on Site: 89
Exterior: Brick, Block, Frame, Vinyl Siding
Fencing: Back Yard, Full, Gate, Privacy
Fireplace: Basement, Gas Log, Living Room
Laundry: Washer Hookup, Electric Dryer Hookup, In Basement, Lower Level, Laundry Tub, Sink
Lot: < 1/2 Acre, Flat, Landscaped, Level, Near Public Transit, Rectangular Lot
Parcel#: 722-14-122
Parking: Concrete, Detached, Electricity, Garage Faces Front, Garage, Garage Door Opener, On Site, Private, Side By Side
Patio/Porch: Enclosed, Patio, Porch
Security: Carbon Monoxide Detector(s), Smoke Detector(s)
Sewer: Public Sewer
View: Neighborhood
Water: Public
Window: Double Pane Windows, Insulated Windows, Low-Emissivity Windows, Tinted Windows
Room Sizes
Dining Room: 10 x 12 Level - First
Bedroom: 10 x 9 Level - Second
Kitchen: 11 x 12 Level - First
Living Room: 26 x 13 Level - First
Bedroom: 13 x 12 Level - Second
Primary Bathroom: 9 x 5 Level - Second
Entry/ Foyer: 4 x 3 Level - First
Sunroom: 10 x 7 Level - First
Other: 26 x 13 Level - Lower
Primary Bedroom: 16 x 13 Level - Second
Bedroom: 22 x 9 Level - Third
Bathroom: 4 x 3 Level - First
Local Schools
School District: Cleveland Hts-Univer - 1810
Listed By / Shown By
Listed By
Agency Name: RE/MAX Crossroads Properties
Agency Contact: victoriawallis@remax.net, 330-819-8216
Shown By
Agent Name: Justina Kline
Agent Phone: (330) 603-4162
Agency Title: M.C. Real Estate

Estimate Your Payment
Estimated Payment
$ 1,342.35 per month $745.34 Principal & Interest $499.33 Property Tax $97.68 Homeowner's InsuranceChange Payment Information
Listing data compilation and photo(s) © 2026 - Multiple Listing Service, Inc. – All Rights Reserved
The photos may be altered, edited, enhanced or virtually staged.
Privacy Policy / DMCA Notice / ADA Accessibility


This site is hosted, designed and copyright
© 1994 - 2026 by
Delta Media Group, Inc. -- Patent Pending --
2368 Eardley Road | MLS# 5232260
This single family home located at 2368 Eardley Road, University Heights, OH 44118 is currently listed for sale with an asking price of $334,900. This property was built in 1951 and has 4 bedrooms and 1 full and 1 partial baths with 2120 sq. ft. Eardley Road is located within the Cleveland Hts-Univer - 1810 school district. Search University Heights real estate on jkline.mcrealestateohio.com today.