
Justina Kline
(330) 603-4162
(330) 603-4162
BEDS2
BATHS2 full
SQUARE FEET1,036
MLS#5250156
STATUSPending
PROPERTY TYPEResidential - Single Family
SUBDIVISIONAvondale Park
SCHOOLAkron City
Property Description
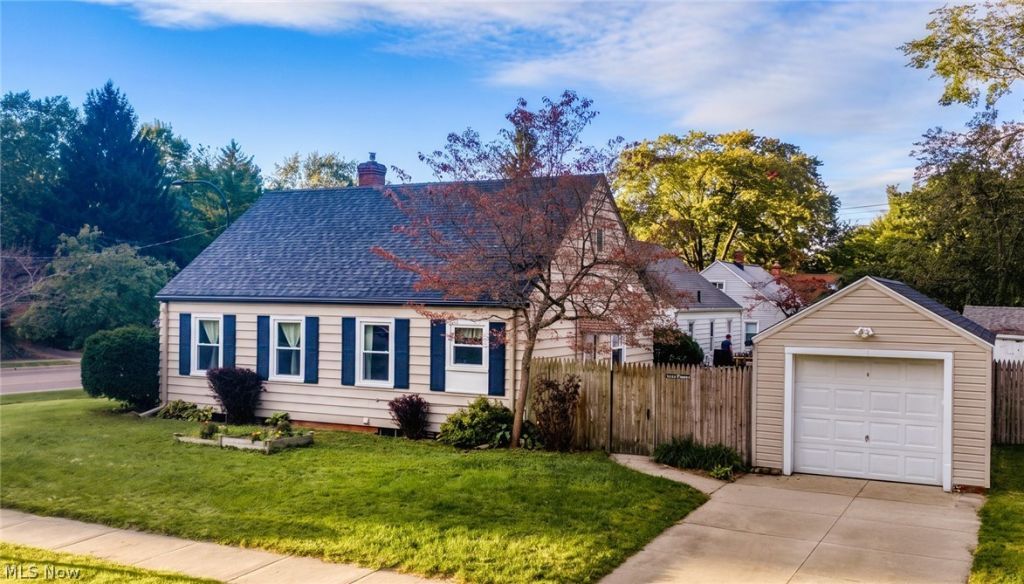
So many updates with this Charming Open Concept Ranch Home! This home has 2 or possibly 3 bedrooms and two full bathrooms! Owner has replaced nearly everything so you can move in and just Enjoy! Bright and Airy with New 2025 Windows, Roof, Gutters and Doors! Also, Newer Stainless-Steel Appliances, Hot Water Tank, Electrical Panel and Plumbing! You'll love the Neutral Colors Throughout the Home and the fact that there is Hardwood Flooring beneath the Carpet! Solid Oak Cabinetry in the Kitchen with White Moldings give this Home a Cheery Spacious Feel! Downstairs is Finished with a Great Space for Recreation or a Third Bedroom and the Second Full Bathroom! Heading Outside, Nice Private Patio and Fenced in Backyard! The Garage Has Extra Storage Shelving and a Newer Electric Opener! Great Location with Shopping, Restaurants and Schools including Firestone High school So Close! Make this Sweet Home, Yours Before the Holidays!
Property Features
Property Type: Residential - Single Family
Basement: Yes
Basement: Full
Cooling: Central Air
Garage: 2
Heating: Forced Air, Gas
Home Style: Ranch
Lot Size: 0.15 Acres
Roof Type: Asphalt, Fiberglass
Stories: 1.0
Taxes: $3,239 / year
Year Built: 1942
Feature Descriptions
Appliances: Dishwasher, Range, Refrigerator
Days on Site: 24
Exterior: Aluminum Siding
Fencing: Back Yard
Laundry: In Basement
Lot: Corner Lot
Parcel#: 6801096
Parking: Detached, Garage
Patio/Porch: Patio
Sewer: Public Sewer
Water: Public
Local Schools
School District: Akron City
Listed By / Shown By
Listed By
Agency Name: EXP Realty, LLC.
Agency Contact: carlc@affinityhometeam.com, 330-730-5300
Shown By
Agent Name: Justina Kline
Agent Phone: (330) 603-4162
Agency Title: M.C. Real Estate

Estimate Your Payment
Estimated Payment
$ 672.42 per month $355.87 Principal & Interest $269.92 Property Tax $46.64 Homeowner's InsuranceChange Payment Information
Listing data compilation and photo(s) © 2026 - Multiple Listing Service, Inc. – All Rights Reserved
The photos may be altered, edited, enhanced or virtually staged.
Privacy Policy / DMCA Notice / ADA Accessibility


This site is hosted, designed and copyright
© 1994 - 2026 by
Delta Media Group, Inc. -- Patent Pending --
193 S Hawkins Avenue | MLS# 5250156
This single family home located at 193 S Hawkins Avenue, Akron, OH 44313 is currently listed for sale with an asking price of $159,900. This property was built in 1942 and has 2 bedrooms and 2 full baths with 1036 sq. ft. S Hawkins Avenue is located in the Avondale Park subdivision within the Akron City school district. Search Avondale Park real estate on jkline.mcrealestateohio.com today.