
Justina Kline
(330) 603-4162
(330) 603-4162
BEDS4
BATHS2 full 1 partial
SQUARE FEET2,358
MLS#5255932
STATUSActive
PROPERTY TYPEResidential - Single Family
SUBDIVISIONLaurel Creek
SCHOOLBrunswick City
Property Description
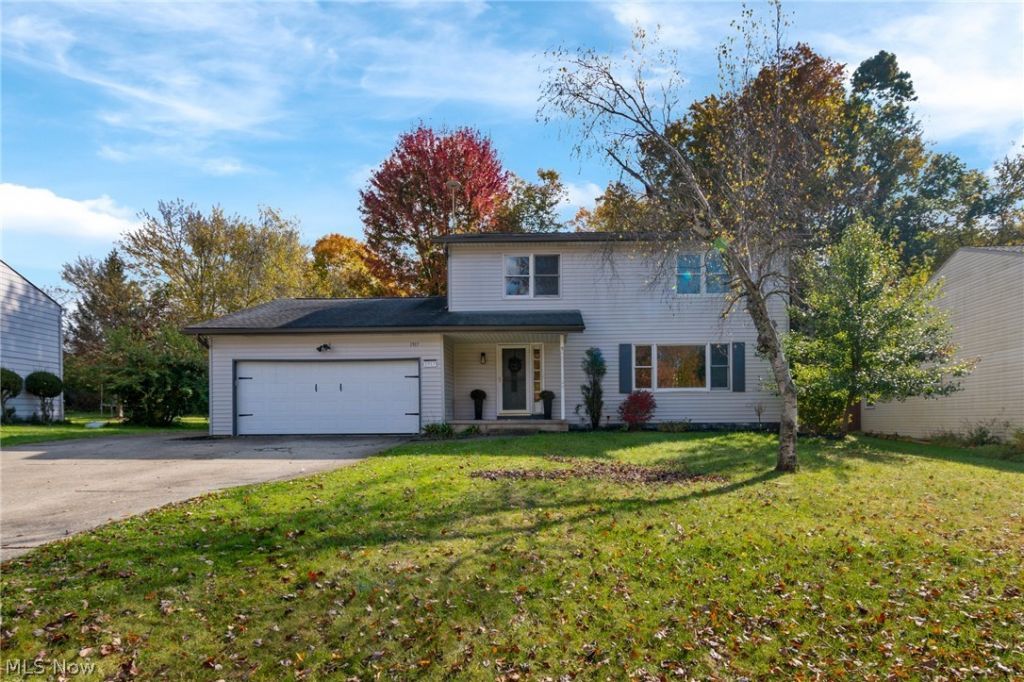
Located on a quiet cul-de-sac in the Laurel Creek neighborhood, this colonial offers convenient access to shopping and highways while maintaining a tucked away setting. Featuring 4 bedrooms, 2.5 bathrooms, and nearly 2,000 square feet above grade, plus a partially finished basement. The main floor includes two spacious living areas, a formal dining room, half bath, and updated kitchen with granite countertops and LVT flooring throughout. Upstairs offers four generously sized bedrooms, including a primary suite with a private full bathroom, and an additional full bath. The partially finished basement provides additional living space. Outside, the fully fenced backyard backs to wooded green space and includes a storage shed. Neighborhood amenities include a community pool, playground, and fishing pond, all with a low HOA fee. Amenities, spacious, and a tucked-away setting. What more could you ask for!
Property Features
Property Type: Residential - Single Family
Basement: Yes
Basement: Full, Partially Finished
Cooling: Wall Unit(s)
Garage: 2 car attached
Heating: Baseboard, Electric
Home Style: Colonial
Lot Size: 0.32 Acres
Roof Type: Asphalt, Fiberglass
Stories: 2.0
Taxes: $5,088 / year
Year Built: 1973
Amenities
Ceiling Fan(s)
Granite Counters
Feature Descriptions
Appliances: Cooktop, Dishwasher, Range, Refrigerator
Community Features: Fishing, Other, Playground, Sidewalks, Pool
Days on Site: 2
Exterior: Aluminum Siding
Fencing: Chain Link, Full
HOA: Yes
HOA Fee: 350/ Annually
Laundry: Lower Level
Lot: < 1/2 Acre, Cul-De-Sac, Dead End, Wooded
Parcel#: 003-18D-22-031
Parking: Attached, Garage, Garage Door Opener
Patio/Porch: Front Porch, Patio
Pool: Community
Sewer: Public Sewer
Swimming Pool: Yes
Water: Public
Local Schools
School District: Brunswick City
Listed By / Shown By
Listed By
Agency Name: M. C. Real Estate

Shown By
Agent Name: Justina Kline
Agent Phone: (330) 603-4162
Estimate Your Payment
Estimated Payment
$ 1,229.26 per month $711.96 Principal & Interest $424.00 Property Tax $93.30 Homeowner's InsuranceChange Payment Information

Listing data compilation and photo(s) © 2026 - Multiple Listing Service, Inc. – All Rights Reserved
The photos may be altered, edited, enhanced or virtually staged.
Privacy Policy / DMCA Notice / ADA Accessibility


This site is hosted, designed and copyright
© 1994 - 2026 by
Delta Media Group, Inc. -- Patent Pending --
1917 Thorpe Circle | MLS# 5255932
This single family home located at 1917 Thorpe Circle, Brunswick, OH 44212 is currently listed for sale by M. C. Real Estate, with an asking price of $319,900. This property was built in 1973 and has 4 bedrooms and 2 full and 1 partial baths with 2358 sq. ft. Thorpe Circle is located in the Laurel Creek subdivision within the Brunswick City school district. Search Laurel Creek real estate on jkline.mcrealestateohio.com today.