
Justina Kline
(330) 603-4162
(330) 603-4162
BEDS3
BATHS2 full
SQUARE FEET1,581
MLS#5247846
STATUSPending
PROPERTY TYPEResidential - Single Family
SCHOOLAmherst Exempted Village
Property Description
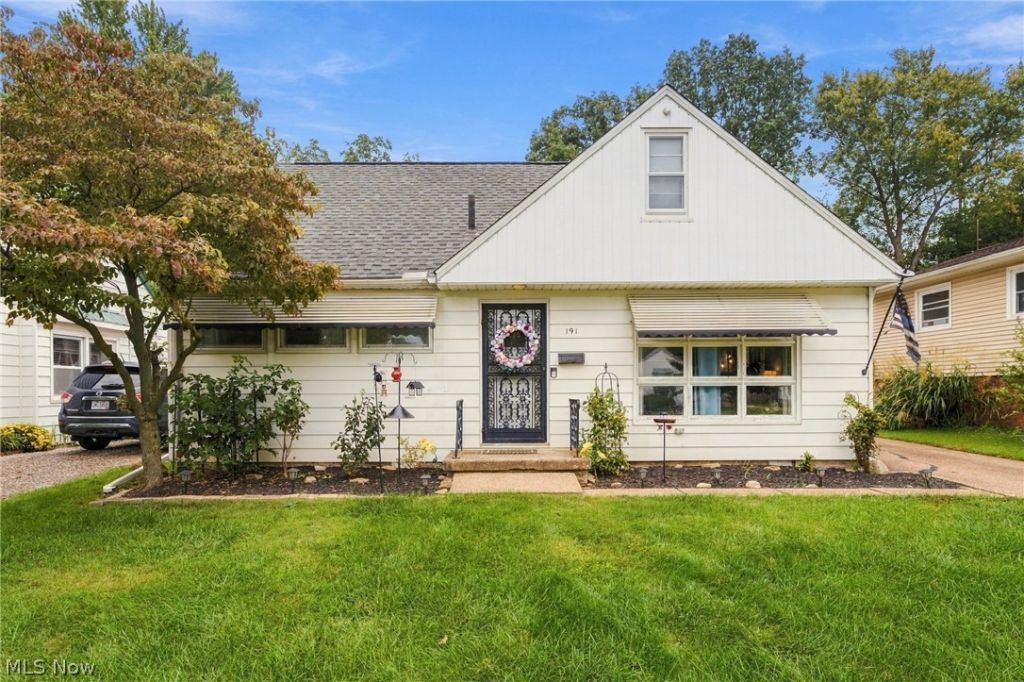
3 bedrooms | 2 full baths | Attached 3-car garage + shed This is the rare Amherst layout that keeps everyday life on one floor and still gives you a private master upstairs. On the first floor: two bedrooms, a full bath, living room, family room, and kitchen. Morning coffee, homework, guests, and weeknight dinners all happen without climbing stairs. Upstairs is the master bedroom with its own full bath and plenty of storage?quiet, separate, and out of the way. Outside works as hard as the house. An attached 3-car garage plus a shed handle cars, lawn gear, and overflow. The backyard is fenced, with a gate at the driveway, so kids, pets, and weekend projects stay contained. The lot backs up to Memorial Park with a rear gate to access the park, the view behind the house is green space instead of another backyard. Recently added rear paver patio, new roof 2026, new paint, and utilities recently serviced
Property Features
Property Type: Residential - Single Family
Basement: Crawl Space
Cooling: Central Air
Garage: 3
Heating: Forced Air, Gas
Home Style: Bungalow, Cape Cod
Lot Size: 0.16 Acres
Roof Type: Asphalt, Fiberglass
Stories: 2.0
Taxes: $2,150 / year
Year Built: 1955
Amenities
Private Yard
Storage
Feature Descriptions
Days on Site: 35
Exterior: Metal Siding
Fencing: Full
Laundry: Main Level, Laundry Room
Parcel#: 05-00-038-106-031
Parking: Concrete, Driveway, Garage, Garage Door Opener, Garage Faces Side
Sewer: Public Sewer
Water: Public
Local Schools
School District: Amherst Exempted Village
Listed By / Shown By
Listed By
Agency Name: McDowell Homes Real Estate Services
Agency Contact: jeffcarducci@gmail.com, 440-749-5358
Shown By
Agent Name: Justina Kline
Agent Phone: (330) 603-4162
Agency Title: M.C. Real Estate

Estimate Your Payment
Estimated Payment
$ 732.71 per month $489.40 Principal & Interest $179.17 Property Tax $64.14 Homeowner's InsuranceChange Payment Information
Listing data compilation and photo(s) © 2026 - Multiple Listing Service, Inc. – All Rights Reserved
The photos may be altered, edited, enhanced or virtually staged.
Privacy Policy / DMCA Notice / ADA Accessibility


This site is hosted, designed and copyright
© 1994 - 2026 by
Delta Media Group, Inc. -- Patent Pending --
191 Woodhill Drive | MLS# 5247846
This single family home located at 191 Woodhill Drive, Amherst, OH 44001 is currently listed for sale with an asking price of $219,900. This property was built in 1955 and has 3 bedrooms and 2 full baths with 1581 sq. ft. Woodhill Drive is located within the Amherst Exempted Village school district. Search Amherst real estate on jkline.mcrealestateohio.com today.