
Justina Kline
(330) 603-4162
(330) 603-4162
BEDS3
BATHS2 full
SQUARE FEET3,200
MLS#5256242
STATUSActive
PROPERTY TYPEResidential - Single Family
SCHOOLStrongsville City
Property Description
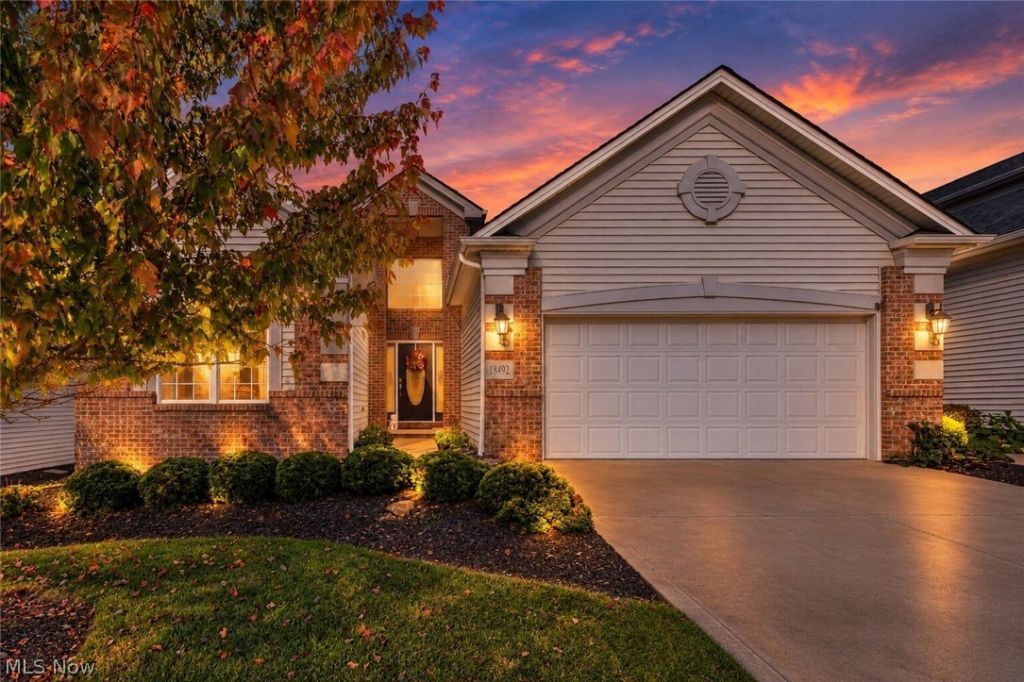
Welcome to the prestigious Monticello of High Point Cluster Homes, where architectural charm meets effortless one-floor living! Built in 2013 and meticulously maintained by its original owner, this beautiful 3-bedroom, 2-full-bath ranch offers an inviting blend of style, comfort, and functionality. Step inside to discover soaring vaulted ceilings and a bright, open-concept floor plan that seamlessly connects the kitchen, dining, and living areas-perfect for both everyday living and entertaining. Engineered hardwood flooring adds warmth and elegance to the kitchen and dining spaces, while plush carpeting creates a comfortable atmosphere throughout the living room and bedrooms. The thoughtfully designed layout features a spacious main-floor primary suite, offering convenience and privacy. A charming sunroom sitting area provides the perfect place to enjoy your morning coffee or unwind with a good book. Step through the patio door onto the beautiful stamped concrete patio, ideal for outdoor relaxation and entertaining. Additional highlights include an attached two-car garage with a durable, non-slip floor surface.
Property Features
Property Type: Residential - Single Family
Basement: Yes
Basement: Finished
Cooling: Central Air
Fireplaces: 1
Garage: 2
Heating: Forced Air, Gas
Home Style: Conventional
Lot Size: 0.64 Acres
Roof Type: Asphalt
Stories: 1.0
Taxes: $6,465 / year
Year Built: 2013
Feature Descriptions
Appliances: Dryer, Dishwasher, Range, Refrigerator, Washer
Exterior: Vinyl Siding
HOA: Yes
HOA Fee: 595/ Annually
Parcel#: 397-18-072
Parking: Driveway
Pets Allowed: Cats OK, Dogs OK
Sewer: Public Sewer
Water: Public
Local Schools
School District: Strongsville City
Listed By / Shown By
Listed By
Agency Name: Berkshire Hathaway HomeServices Stouffer Realty
Agency Contact: jeffpeterson@stoufferrealty.com, 216-310-2138
Shown By
Agent Name: Justina Kline
Agent Phone: (330) 603-4162
Agency Title: M.C. Real Estate

Estimate Your Payment
Estimated Payment
$ 1,671.50 per month $1,001.50 Principal & Interest $538.75 Property Tax $131.25 Homeowner's InsuranceChange Payment Information
Listing data compilation and photo(s) © 2026 - Multiple Listing Service, Inc. – All Rights Reserved
The photos may be altered, edited, enhanced or virtually staged.
Privacy Policy / DMCA Notice / ADA Accessibility


This site is hosted, designed and copyright
© 1994 - 2026 by
Delta Media Group, Inc. -- Patent Pending --
18492 Bunker Hill Drive | MLS# 5256242
This single family home located at 18492 Bunker Hill Drive , Strongsville, OH 44136 is currently listed for sale with an asking price of $450,000. This property was built in 2013 and has 3 bedrooms and 2 full baths with 3200 sq. ft. Bunker Hill Drive is located within the Strongsville City school district. Search Strongsville real estate on jkline.mcrealestateohio.com today.