
Justina Kline
(330) 603-4162
(330) 603-4162
BEDS4
BATHS2 full 1 partial
SQUARE FEET2,030
MLS#5224036
STATUSActive
PROPERTY TYPEResidential - Condominium
SUBDIVISIONCarlyle Condo
SCHOOLLakewood City
Property Description
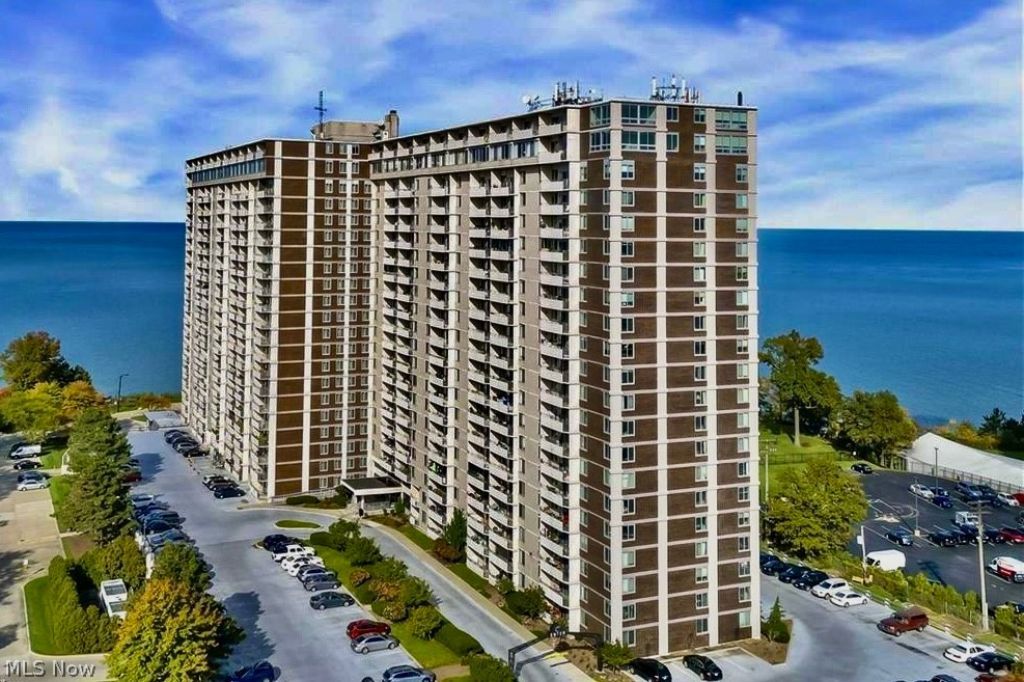
Rare opportunity to own a completely renovated Penthouse unit in the highly sought after Carlyle building located along Lakewood's Gold Coast. PH#34 is a 4-bedroom, 2.5-bath, two-story condo offering NE views of Downtown Cleveland, Lake Erie and the surrounding neighborhoods - your own private retreat in the sky! The galley style kitchen includes granite counters, breakfast bar, stainless steel appliances, and new light/faucet fixtures. The half bathroom on main floor includes vanity with granite counters. The Carlyle has front desk and security, hotel-like lobby, conference room, party/game room, personal laundromat, in building deli market, hair salon and indoor and outdoor pools. Year round views and access to Pier W and Summer Place restaurants within minutes! Come experience all the Carlyle has to offer! Schedule your showing today!
Property Features
Property Type: Residential - Condominium
Cooling: Central Air
Fireplaces: 1
Garage: 1
Heating: Hot Water, Steam
Home Style: High Rise
Lot Size: 0.00 Acres
Roof Type: Other
Stories: 2.0
Taxes: $11,332 / year
Year Built: 1969
Feature Descriptions
Days on Site: 14
Laundry: In Unit
Parcel#: 312-08-913E
Parking: Assigned, Indoor
Pets Allowed: Cats OK
Pool: Indoor, Outdoor Pool
Sewer: Public Sewer
Swimming Pool: Yes
View: City, Lake
Water: Public
Room Sizes
Laundry: N D x N D Level - First
Primary Bathroom: N D x N D Level - Second
Bedroom: 16 x 14 Level - Second
Bedroom: 15 x 10 Level - Second
Bedroom: 14 x 11 Level - Second
Primary Bedroom: 17 x 15 Level - Second
Eat-in Kitchen: 18 x 10 Level - First
Great Room: 20 x 17 Level - First
Local Schools
School District: Lakewood City
Listed By / Shown By
Listed By
Agency Name: Realty Professionals, Inc.
Agency Contact: 440-835-0272, realtyprofessionalsinc@yahoo.com
Shown By
Agent Name: Justina Kline
Agent Phone: (330) 603-4162
Agency Title: M.C. Real Estate

Estimate Your Payment
Estimated Payment
$ 2,454.67 per month $1,335.34 Principal & Interest $944.33 Property Tax $175.00 Homeowner's InsuranceChange Payment Information
Listing data compilation and photo(s) © 2026 - Multiple Listing Service, Inc. – All Rights Reserved
The photos may be altered, edited, enhanced or virtually staged.
Privacy Policy / DMCA Notice / ADA Accessibility


This site is hosted, designed and copyright
© 1994 - 2026 by
Delta Media Group, Inc. -- Patent Pending --
12900 Lake Avenue, Unit PH34 | MLS# 5224036
This condo located at 12900 Lake Avenue, Unit PH34, Lakewood, OH 44107 is currently listed for sale with an asking price of $600,000. This property was built in 1969 and has 4 bedrooms and 2 full and 1 partial baths with 2030 sq. ft. Lake Avenue, Unit PH34 is located in the Carlyle Condo subdivision within the Lakewood City school district. Search Carlyle Condo real estate on jkline.mcrealestateohio.com today.