
Justina Kline
(330) 603-4162
(330) 603-4162
BEDS2
BATHS2 full
SQUARE FEET1,105
MLS#5245307
STATUSPending
PROPERTY TYPEResidential - Single Family
SCHOOLAustintown Local
Property Description
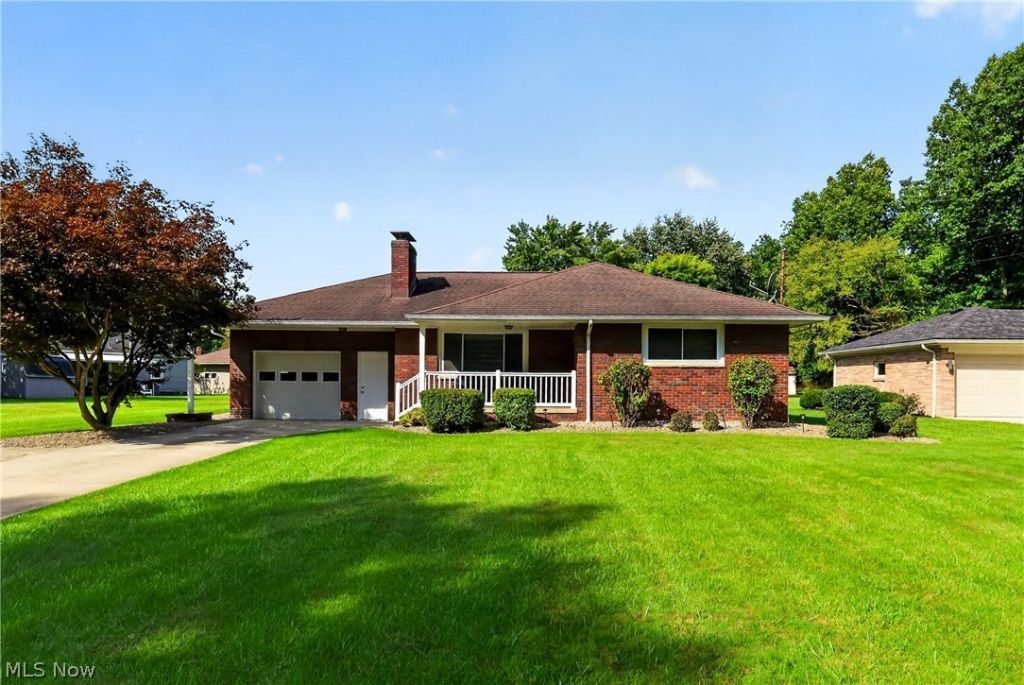
FEEL LIKE YOU ARE ACTUALLY INSIDE THIS HOME! WALKTHROUGH THE 3D VIRTUAL TOUR OF THIS PROPERTY BY CLICKING THE LINK! Welcome to this updated brick ranch in Austintown Township on a generous approx. 0.30-acre lot (75 x 175). Built in 1957, this home offers about 1,105 sq ft of comfortable living with 2 bedrooms, 2 full baths (one on the main floor and one on the lower level), a full basement, and a brick garage. The renovated kitchen features white shaker cabinets with matte black hardware, dark granite, subway tile backsplash, under-cabinet lighting, stainless appliances including a refrigerator and range with chimney hood, an apron-front farmhouse sink, and a handy island. The kitchen opens to the dining area with stylish industrial lighting - great for everyday living and entertaining. Relax in the living room with laminate floors and a striking wall-width stacked-stone fireplace with a wood mantel. The renovated full bath showcases a walk-in shower with tile, black glass sliding doors and fixtures, a stone vanity top, and modern finishes. Bedrooms include carpet, sliding closets, and ceiling fans. Convenient to Mahoning Ave and Raccoon Rd shopping and dining, with easy access to I-680. Autintown Local Schools
Property Features
Property Type: Residential - Single Family
Basement: Yes
Basement: Full
Cooling: Central Air
Fireplaces: 1
Garage: 2 car attached
Heating: Forced Air, Gas, Wood
Home Style: Ranch
Lot Size: 0.30 Acres
Roof Type: Asphalt, Fiberglass
Stories: 1.0
Taxes: $2,335 / year
Year Built: 1957
Feature Descriptions
Accessibility: None
Appliances: Dishwasher, Disposal, Range, Refrigerator
Days on Site: 35
Exterior: Brick
Fireplace: Other
Lot: Irregular Lot
Parcel#: 480320154000
Parking: Attached, Electricity, Garage, Paved
Patio/Porch: Porch
Sewer: Public Sewer
Water: Public
Local Schools
School District: Austintown Local
Listed By / Shown By
Listed By
Agency Name: Gonatas Real Estate LLC
Agency Contact: 330-729-5004, support@gonatasrealestate.com
Shown By
Agent Name: Justina Kline
Agent Phone: (330) 603-4162
Agency Title: M.C. Real Estate

Estimate Your Payment
Estimated Payment
$ 722.95 per month $467.15 Principal & Interest $194.58 Property Tax $61.22 Homeowner's InsuranceChange Payment Information
Listing data compilation and photo(s) © 2026 - Multiple Listing Service, Inc. – All Rights Reserved
The photos may be altered, edited, enhanced or virtually staged.
Privacy Policy / DMCA Notice / ADA Accessibility


This site is hosted, designed and copyright
© 1994 - 2026 by
Delta Media Group, Inc. -- Patent Pending --
129 Evans Avenue | MLS# 5245307
This single family home located at 129 Evans Avenue, Austintown, OH 44515 is currently listed for sale with an asking price of $209,900. This property was built in 1957 and has 2 bedrooms and 2 full baths with 1105 sq. ft. Evans Avenue is located within the Austintown Local school district. Search Austintown real estate on jkline.mcrealestateohio.com today.