
Justina Kline
(330) 603-4162
(330) 603-4162
BEDS3
BATHS1 full
SQUARE FEET1,440
MLS#5226199
STATUSPending
PROPERTY TYPEResidential - Single Family
SCHOOLParma City
Property Description
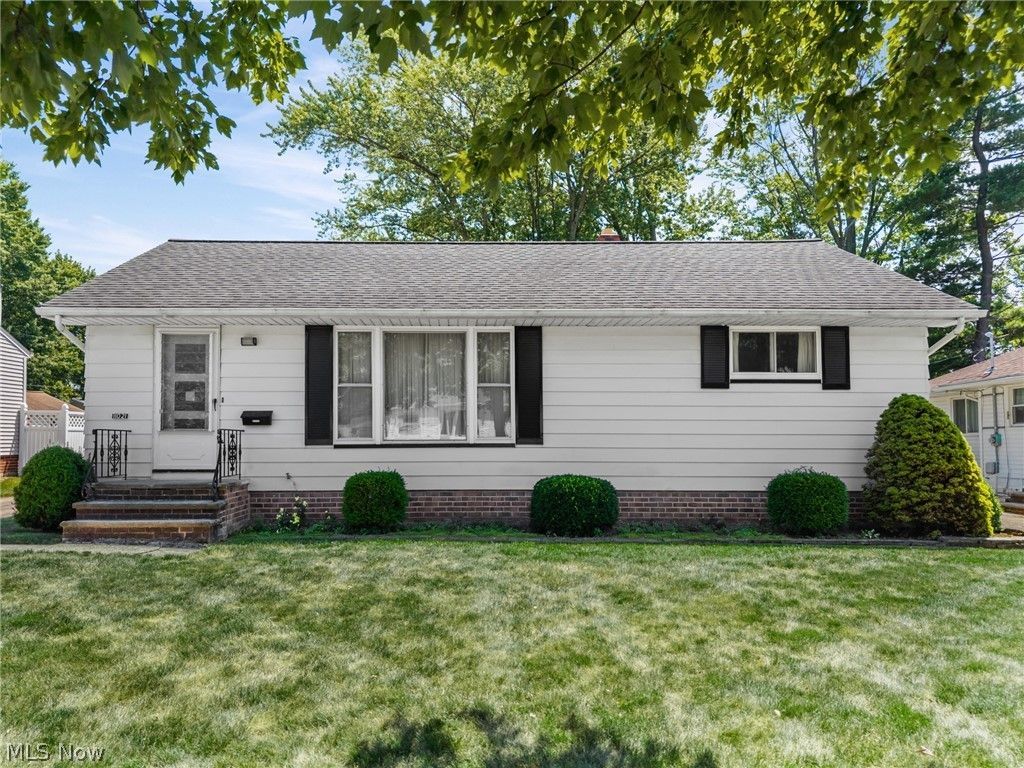
Lovingly maintained by the same family since it was built, this solid ranch offers a rare opportunity to make a well-cared-for home your own. Clean, comfortable & move-in ready, the property provides a strong foundation for your personal updates & improvements. Whether you're a first-time buyer, investor, or someone looking to build instant equity, this home is full of potential. Enjoy the character & quality of a classic ranch while adding your own style & modern touches. Living room w/cozy dining nook has hardwood floors under carpet. Hardwood floors also under carpet in hallway & 3rd bedroom. The basement boasts a partially finished rec room & a utility side where you'll find mechanicals, workshop, laundry (washer & dryer included), upright freezer & 2nd gas range. Oversized 2 car garage w/newer overhead door & auto opener, roof on house estimated age is 2012. Don't miss this chance to own a home with great bones, years of thoughtful care & endless possibilities!
Property Features
Property Type: Residential - Single Family
Basement: Full, Partially Finished
Basement: Yes
Cooling: Central Air
Garage: 2
Heating: Forced Air, Gas
Home Style: Ranch
Lot Size: 0.21 Acres
Roof Type: Asphalt, Fiberglass
Stories: 1.0
Taxes: $3,546 / year
Year Built: 1958
Feature Descriptions
Appliances: Dryer, Freezer, Range, Washer
Days on Site: 6
Exterior: Aluminum Siding, Wood Siding
Laundry: In Basement
Parcel#: 457-35-021
Parking: Detached, Garage, Garage Door Opener, Oversized
Sewer: Public Sewer
Water: Public
Room Sizes
Primary Bedroom: 13 x 10 Level - First
Bedroom: 10 x 10 Level - First
Kitchen: 12 x 8 Level - First
Dining Room: 8 x 6 Level - First
Living Room: 19 x 11 Level - First
Bedroom: 11 x 9 Level - First
Recreation: 38 x 11 Level - Lower
Local Schools
School District: Parma City
Listed By / Shown By
Listed By
Agency Name: RE/MAX Crossroads Properties
Agency Contact: cindy@teamkelly.realtor, 216-215-5157
Shown By
Agent Name: Justina Kline
Agent Phone: (330) 603-4162
Agency Title: M.C. Real Estate

Estimate Your Payment
Estimated Payment
$ 798.95 per month $445.11 Principal & Interest $295.50 Property Tax $58.33 Homeowner's InsuranceChange Payment Information
Listing data compilation and photo(s) © 2026 - Multiple Listing Service, Inc. – All Rights Reserved
The photos may be altered, edited, enhanced or virtually staged.
Privacy Policy / DMCA Notice / ADA Accessibility


This site is hosted, designed and copyright
© 1994 - 2026 by
Delta Media Group, Inc. -- Patent Pending --
11021 Schwab Drive | MLS# 5226199
This single family home located at 11021 Schwab Drive, Parma, OH 44130 is currently listed for sale with an asking price of $200,000. This property was built in 1958 and has 3 bedrooms and 1 full baths with 1440 sq. ft. Schwab Drive is located within the Parma City school district. Search Parma real estate on jkline.mcrealestateohio.com today.